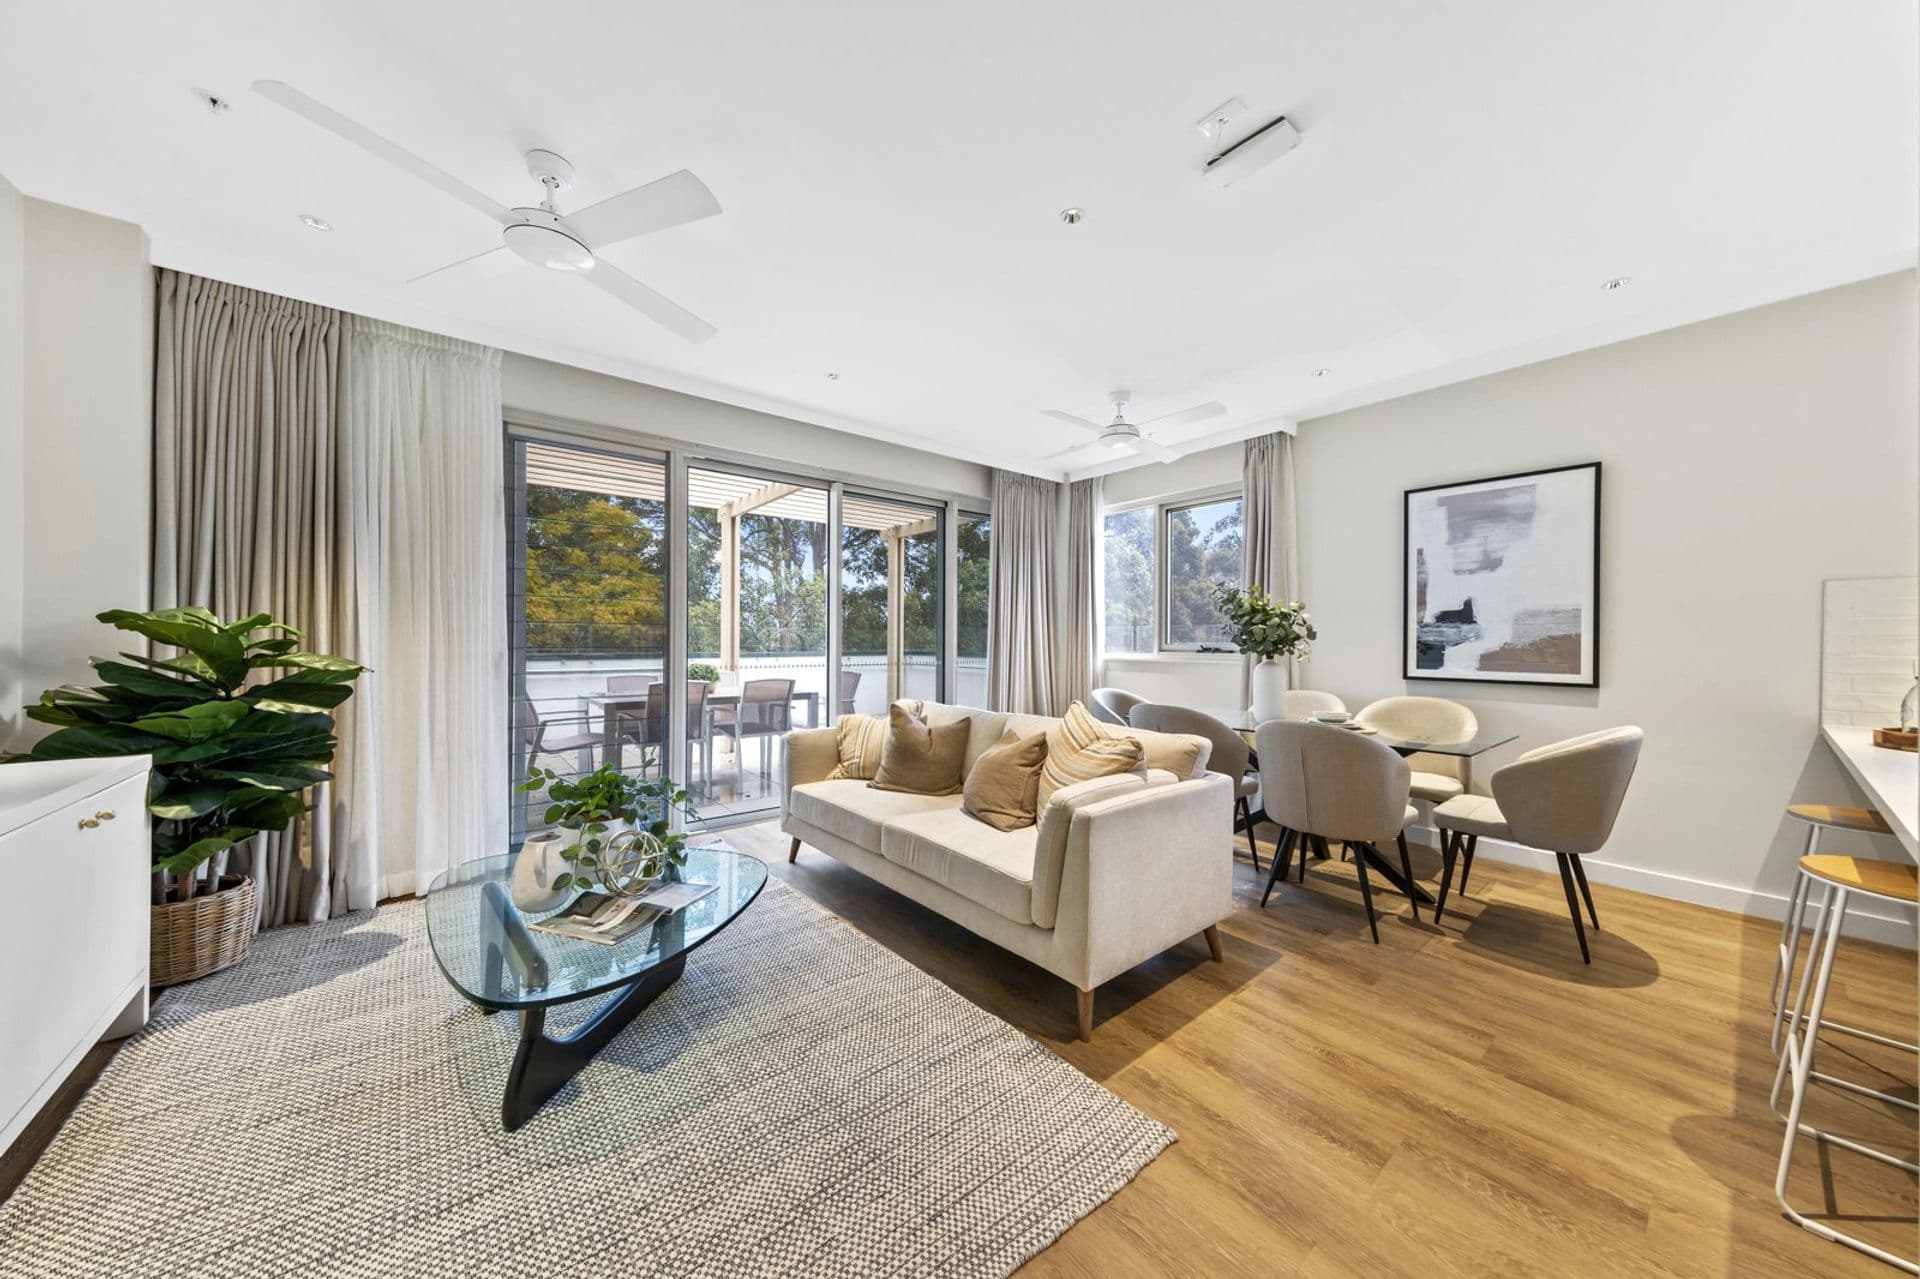
Discover the perfect blend of space, style, and flexibility in this immaculate family home with a fully approved second residence. Just 8 years young and beautifully maintained, this property offers exceptional comfort and convenience in a highly sought-after location — just moments from Asquith train station, shops, and cafés.
* Main Residence *
Designed for modern family living, the ground floor of the main home features high ceilings and a flowing open-plan layout connecting the kitchen, dining, family and outdoor areas. The stunning kitchen includes a large island bench, quality appliances, dual ovens and a full butler’s pantry with a second sink — perfect for entertainers or busy households. Also included downstairs are a study or optional fifth bedroom, a well-equipped laundry, powder room, and a generous double garage with workshop area plus understairs storage.
Upstairs you'll find a spacious master suite including a private balcony, large walk-in robe, and luxurious ensuite with bath. Three additional good-sized bedrooms each with their own walk-in robes. Also, a second living area, full bathroom with separate W/C, and a huge walk-in linen closet — plenty of space for all the family.
* Outdoor Living *
Enjoy year-round entertaining on the expansive covered back deck and adjoining tiled alfresco area. The child-friendly backyard is framed by low-maintenance native gardens and offers a level lawn with ample space for a swing set, trampoline and everyday play. Full-height side gates enclose the yard, creating an ideal environment for pets.
* Second Residence (approved 'Granny Flat') *
Perfect for extended family, guests, or rental income^, the fully self-contained single-level flat offers flexible living with up to two bedrooms (or one bedroom and a second living area), a modern kitchen with full size appliances, a stylish bathroom, laundry, and ample storage. Out front is an undercover carport and, out the back, a private deck and low-maintenance yard with raised vegetable gardens.
^ With a potential rental return of approximately $550 per week, the self-contained flat could create a meaningful boost to household cashflow. This can offset a portion of your mortgage repayments—potentially cutting years off the life of your loan—and may improve borrowing capacity when securing finance. It’s a rare opportunity to enjoy premium family living while benefiting from a built-in income stream.
Additional Features:
- Fully insulated brick-veneer construction with Colorbond roof
- Level 638m2 block
- Fully fenced backyard with side gates
- Main kitchen with two ovens
- Ducted vacuum in the main house
- 8.19 kW solar system with 17.1 kWh battery
- FTTP NBN internet + network cabling to most rooms inc. the flat
- Ducted 3-phase A/C in main home + 2 split systems in granny flat
- Ceiling fans in all bedrooms and living areas
- 'Smart home' lighting downstairs and outdoors
- Quality in-ceiling and outdoor speakers
Location Highlights:
- 230m to Lessing St Park and playground (end of the street)
- 400m to Asquith train station
- 615m to local retail strip including cafes, restaurants, medical centres and a bottle shop
- 770m to Asquith Coles supermarket
- 1.7km to Hornsby Westfield
- 2km to Asquith Golf Club
- Minutes to M1 Pacific Motorway, Pacific Highway and NorthConnex
Nearby Schools:
- 600m to Asquith Girls (Asquith High from 2026)
- 615m to St Patrick's Primary
- 980m to Asquith Primary
- 1.1km to Asquith Boys (Hornsby High from 2026)
- 2.3km to Hornsby Girls
- 3.2km to Barker College
- 4.5km to Abbotsleigh
- 5km to Knox Grammar
This home is like new — but with all the work done! Move straight in and enjoy versatile living, premium finishes, and outstanding convenience.