QUAINT CHARACTER HOME IN ESTEEMED ASHGROVE AVENUE
Positioned atop a 582sqm allotment, the home showcases endless potential with the option to live in or raise and build in the lower level.*
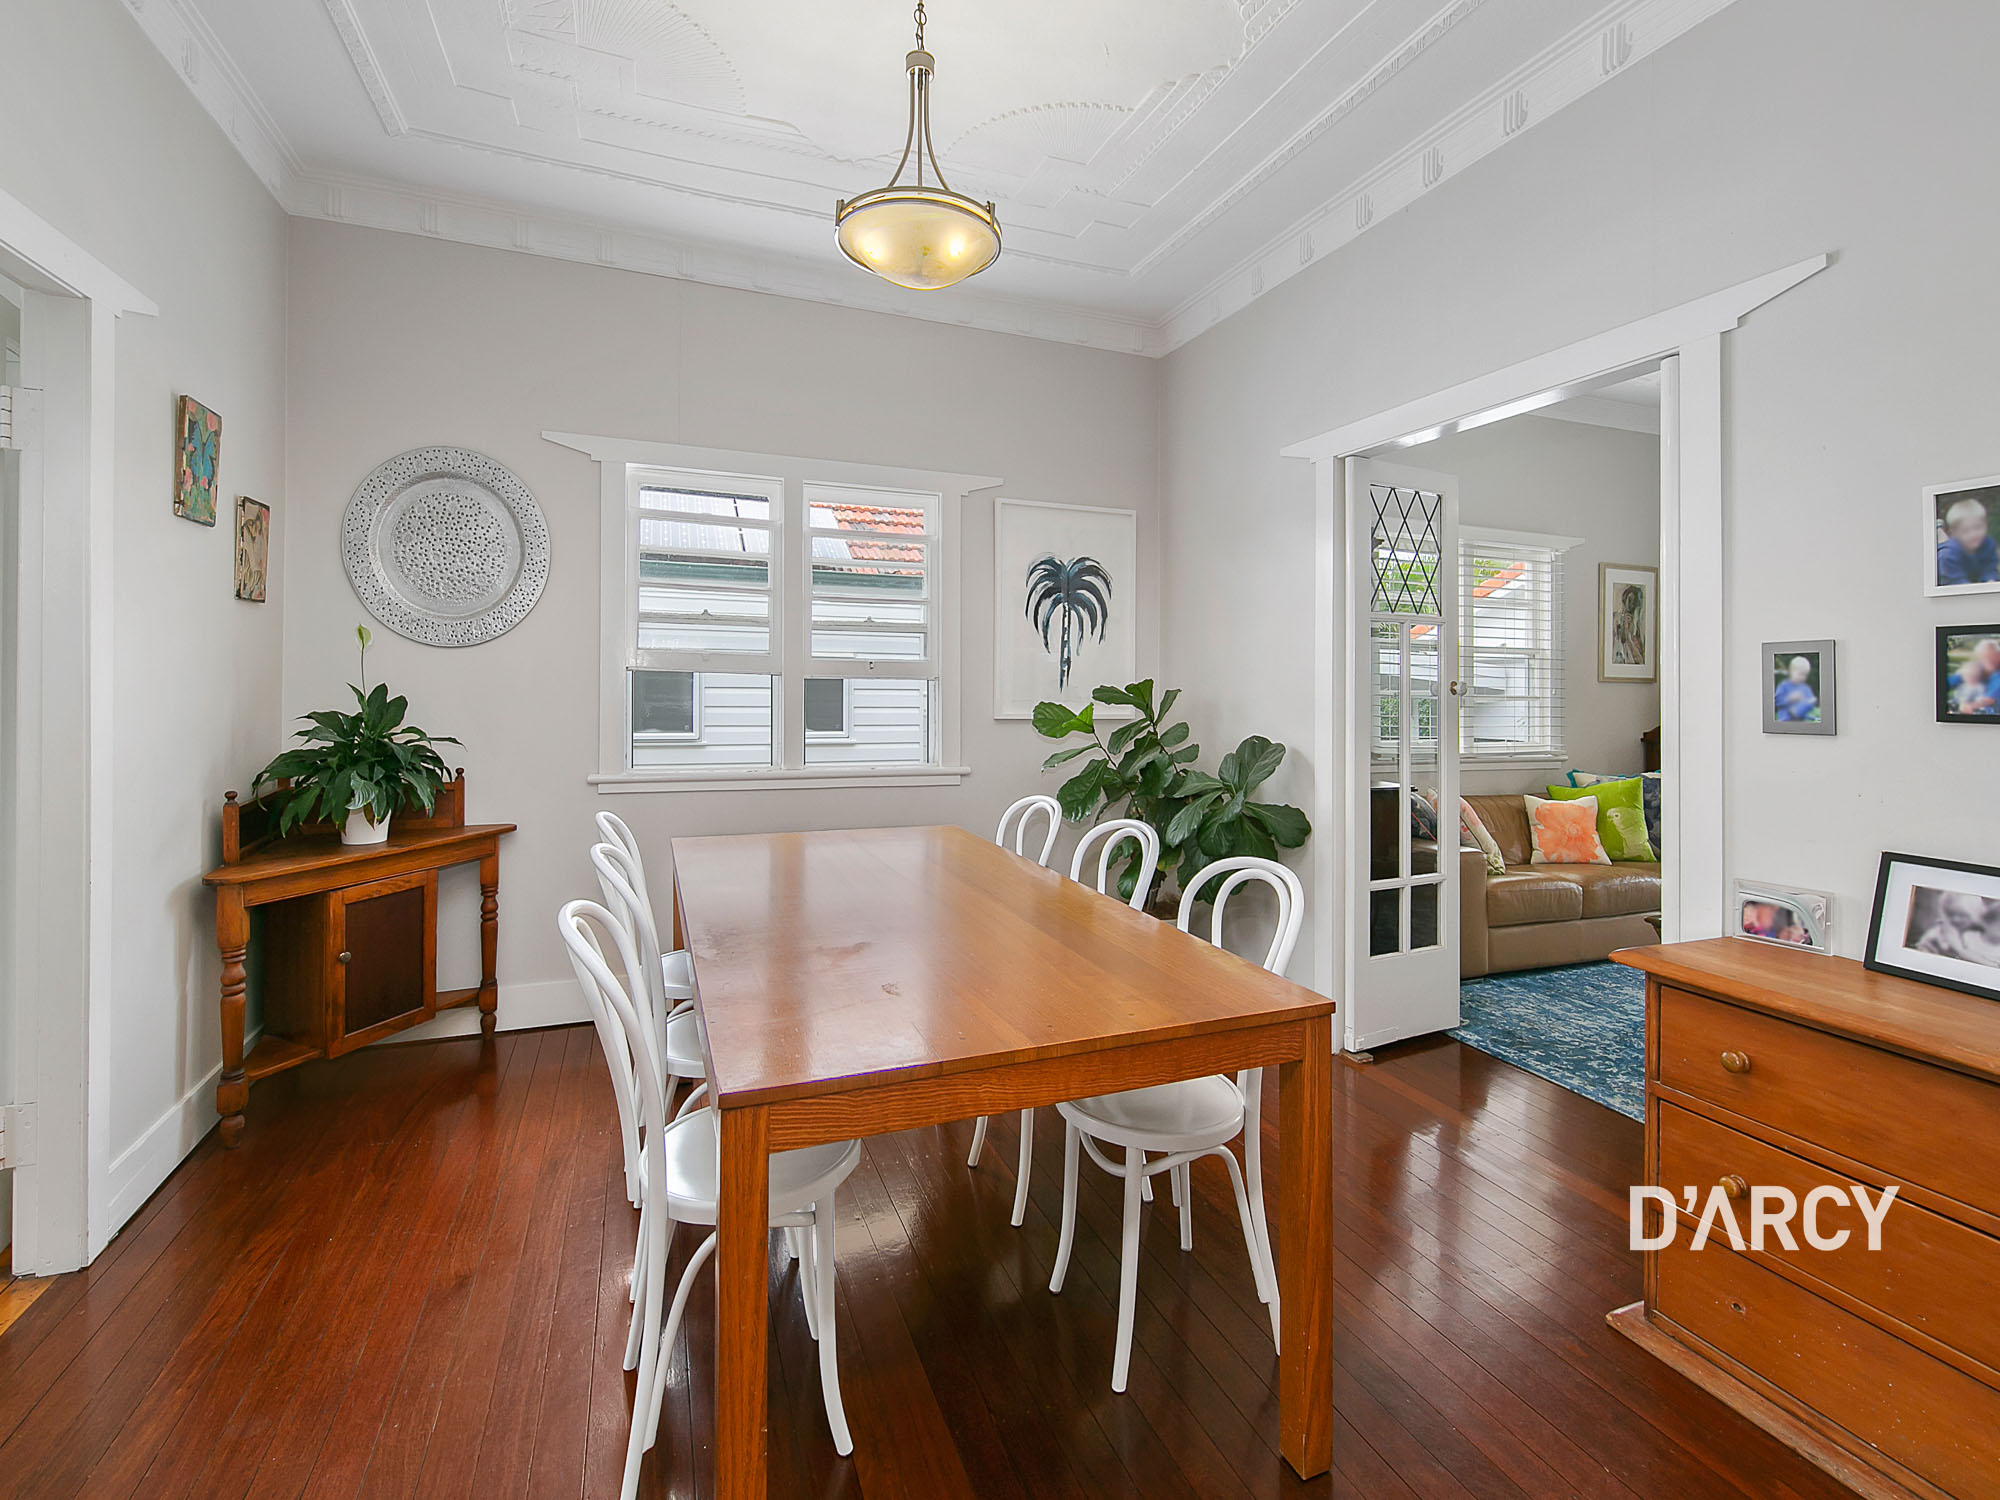
Brimming with traditional charm and character detail, the home enters into an inviting entryway and open lounge room. Adorned with ornate ceilings, original fretwork, polished timber floors and air-conditioning, this inviting living space leads into the adjoining dining room and will make you feel instantly at home. Stepping through a set of stunning French doors, residents will find a spacious rumpus room offering additional living space and the perfect children's retreat.
Leading off these private living areas is the updated kitchen unveiling a stylish design with sleek white cabinetry, stainless steel appliances and a gas cooktop.
When it comes time to entertain, step from the interiors out to the rear timber deck. Enjoying an elevated position and due east aspect with spectacular views across the treetops and yard below, it will be a pleasure to host family and friends here.
Finalising this floor are three bedrooms with air-conditioning and built-in robes. A quiet retreat, the master bedroom reveals gorgeous character ceilings and a quaint bay window seat. A second extra-large bedroom features a study nook partition to accommodate two beds, while the third bedroom offers easy access to the family bathroom.
- Ground floor utility room and powder room
- Potential to raise the ground floor and build in *
Boasting an unrivalled position in Ashgrove's avenues, this home enjoys a sought-after setting within the Ashgrove State School catchment. Just metres from parkland and scenic walking paths, families will also enjoy the ease of access to Mt St Michaels and Marist Ashgrove less than 1km away. Close to buses, local shops, Woolworths and just 6km to the CBD – this exquisite home is most deserving of an inspection.
Contact Simon Parer on 0419 644 804 for more information.