A WONDERFUL FAMILY QUEENSLANDER
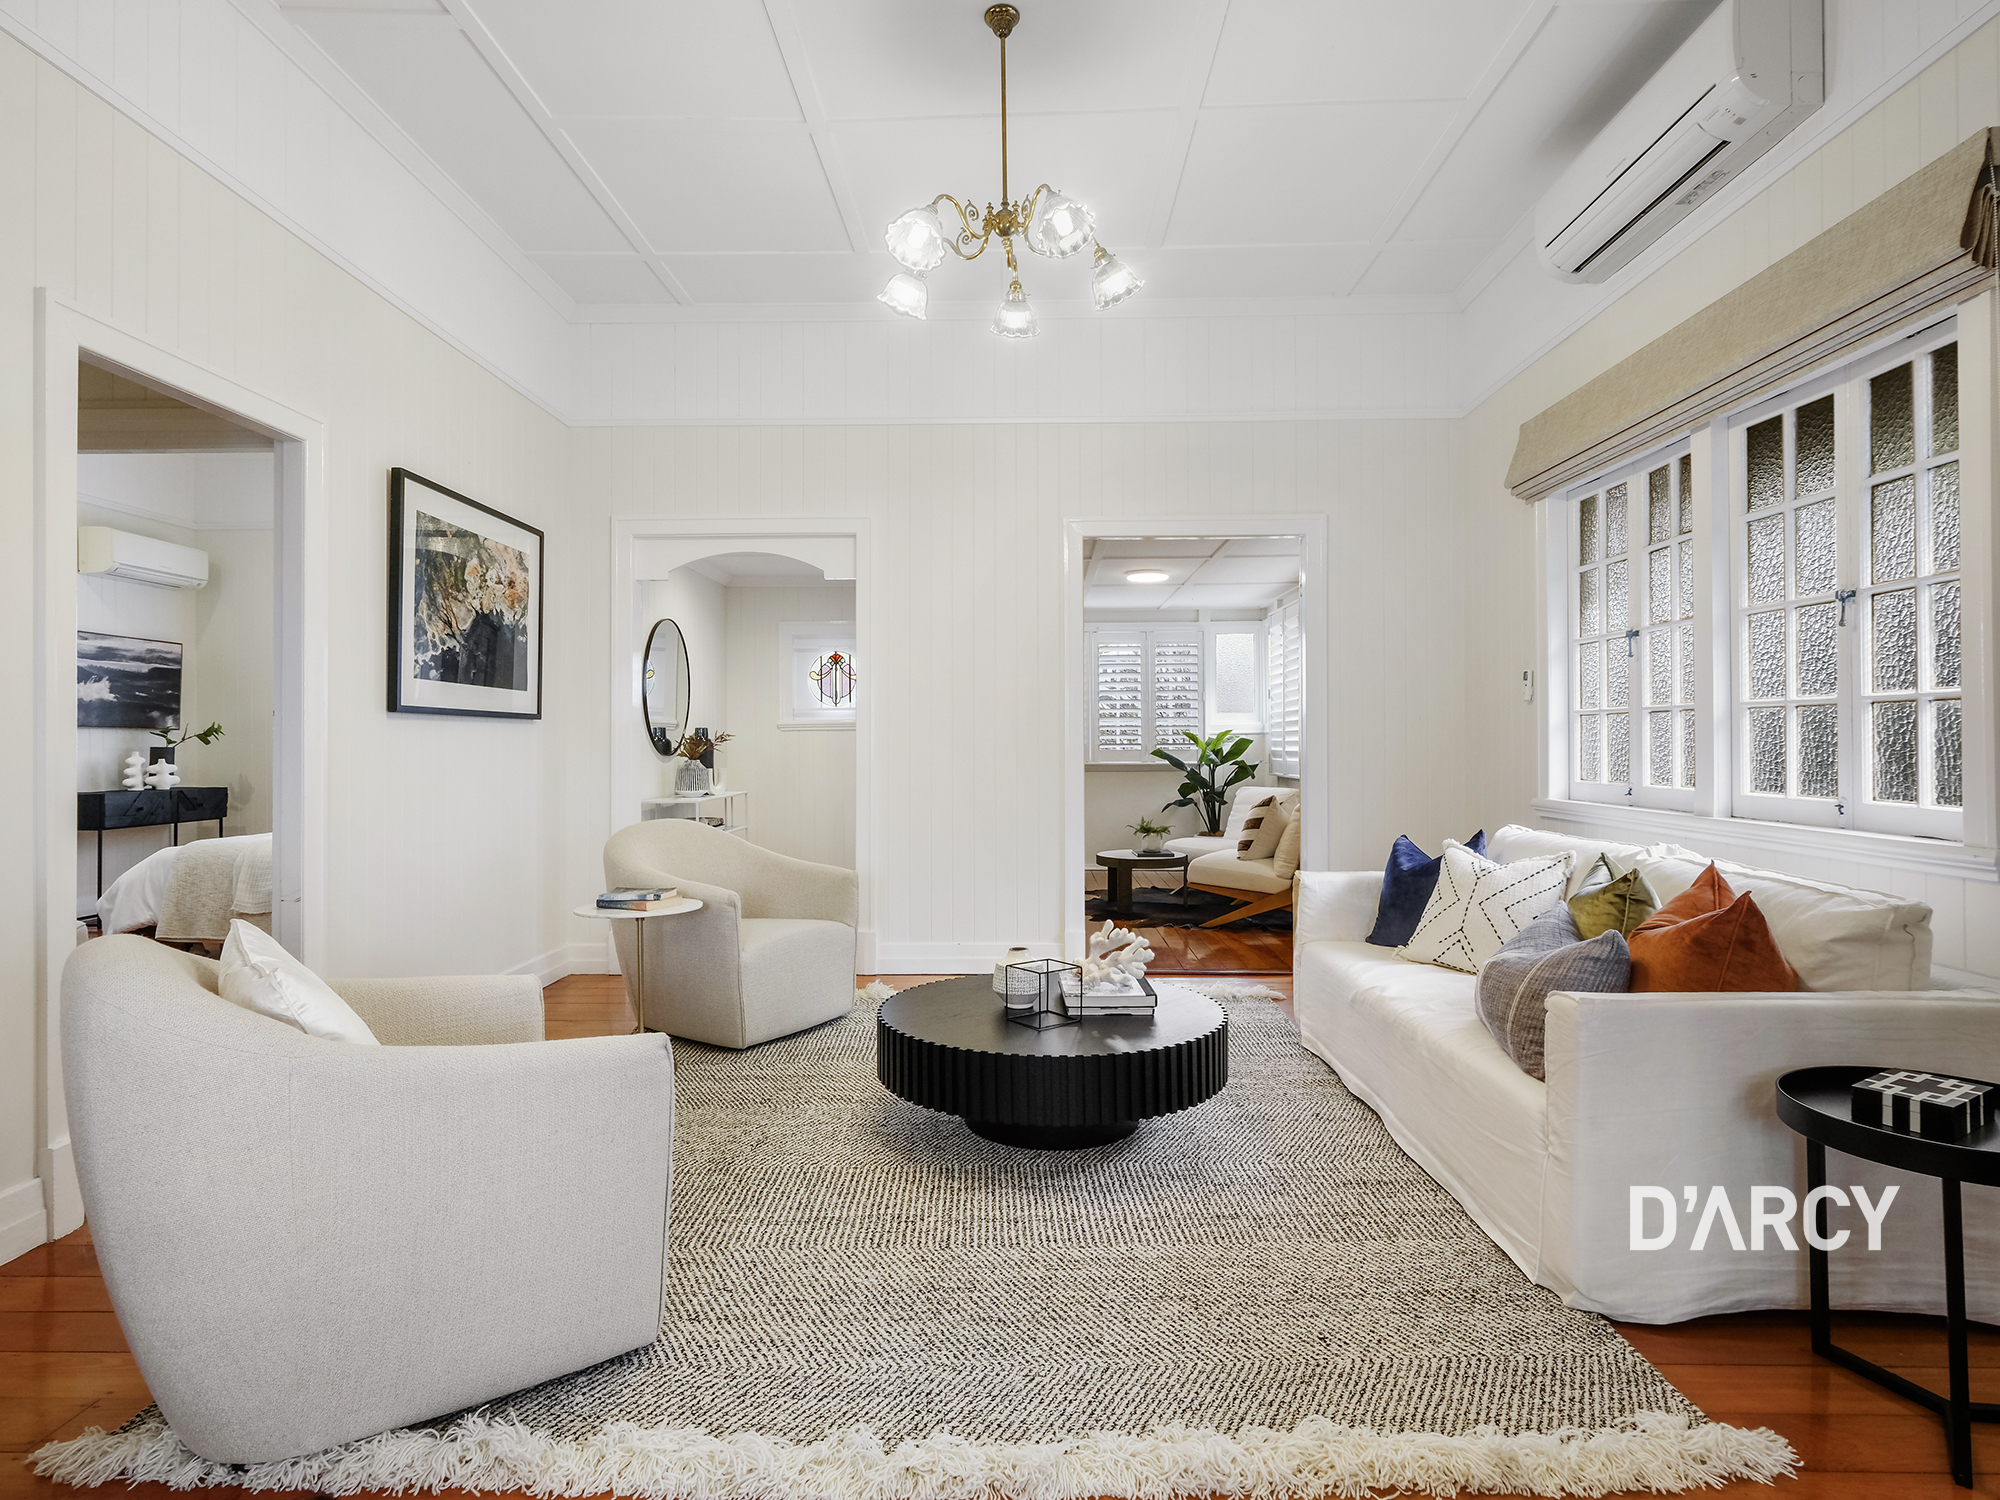
Sitting gracefully on an elevated 612m2 block and embraced by manicured gardens, every aspect has been thoughtfully designed to create a home that is both practical and inviting for family life. Adorned with all the hallmarks of a traditional Queenslander; polished floorboards, soaring ceilings and generous rooms, the two-level residence successfully combines elegant period features with a modern extension.
Offering a mix of formal and informal living spaces, the layout flows effortlessly from the enclosed front veranda to the kitchen, living and outdoor entertainment. Drenched in natural light and the heart of the home, the kitchen opens to an elevated rear deck, encompassing the perfect north-east aspect and overlooking the lower level lawns and pool.
With excellent separation, the lower level incorporates four bedrooms, a full bathroom and laundry room. Opening to level lawns and an inground pool, the rumpus room enjoys a seamless connection to the outdoors.