Expressions of Interest Closing Wednesday 9 December at 4pm.
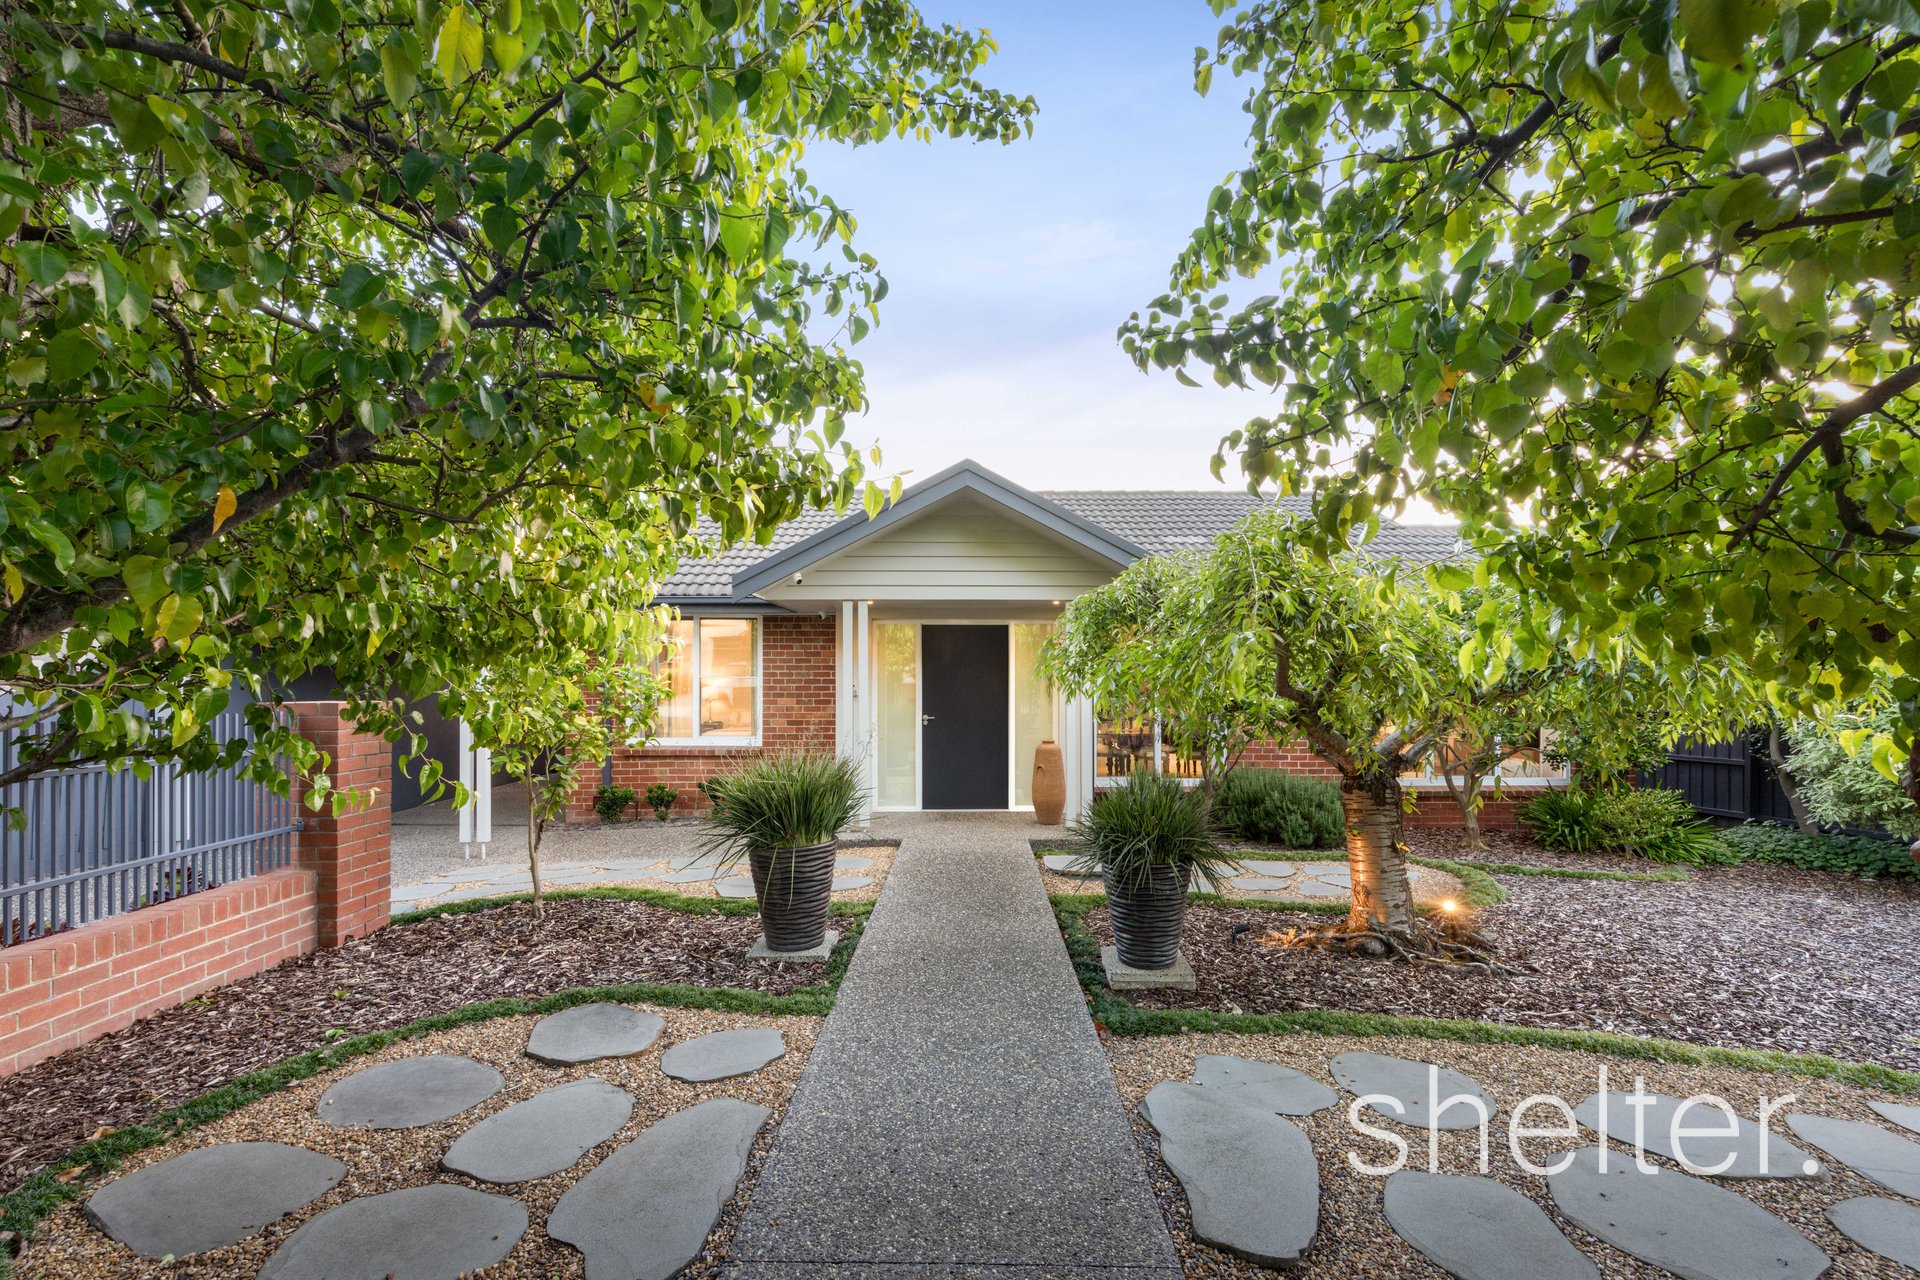
Serenely nestled within picturesque, landscaped gardens, this classic family home on a substantial allotment has undergone a masterful renovation, delivering timeless elegance at every turn. Beyond its wide frontage, an immaculate interior unfolds, beautifully embraced by supremely private gardens to create the perfect setting for sophisticated family living and entertaining. High ceilings with decorative cornices are complemented by limewashed timber floors and extensive double-glazed windows that frame the verdant garden outlooks. Elegant formal rooms are seamlessly balanced by expansive open-plan living spaces, flowing effortlessly to the outdoor entertaining domain.
An immediate sense of calm and privacy permeates the home, with leafy outlooks from every room. The light-filled, single-level layout offers broad appeal for growing families and downsizers alike. A welcoming wide entrance introduces the refined formal lounge and dining room, which enjoy a prized northern orientation overlooking the front garden. Further along the hallway, the casual living and entertaining precinct provides an idyllic setting to relax and reconnect with family and friends. At its heart, a sophisticated granite kitchen features a breakfast bar and premium Bosch and Miele appliances, flowing into the living zone, where an impressive picture window frames the rear garden and provides an ideal vantage point to watch children and pets at play. A glass slider extends the entertaining space to an expansive alfresco deck and generous rear garden. Back inside, a beautiful retreat offers an inviting work-from-home environment, complete with a dedicated, fully fitted workstation overlooking the garden.
Exceptionally comfortable accommodation comprises a sumptuous main suite privately zoned at the rear of the home, featuring a dressing room and indulgent ensuite. Two further sunlit bedrooms, each with built-in robes, are serviced by a sleek family bathroom appointed with a bath and rain shower, complemented by a separate powder room. Additional appointments include a fully fitted laundry with external access, ducted heating, reverse cycle heating and cooling, ceiling fans, premium window furnishings, alarm and CCTV security with hard-drive recording, extensive integrated storage plus a carport with a hardwired EV charger and additional driveway parking. Further highlights include a 2.34m x 2.34m lockable shed on a concrete slab with shelving, watering system and two 2,400-litre water tanks.
Set within a quiet, tree-lined street, the home’s peaceful surrounds belie its exceptionally convenient position, just footsteps from Watson Park and moments from Ashburton Village, bus services, two train stations, CityLink/M1 access and the Gardiners Creek walking and cycling trails. Chadstone Shopping Centre, abundant parkland, kindergartens and childcare facilities are all within easy reach, while proximity to sought-after primary schools including Solway, Glen Iris and Ashburton, together with convenient access to esteemed secondary schools, ensures enduring family appeal.