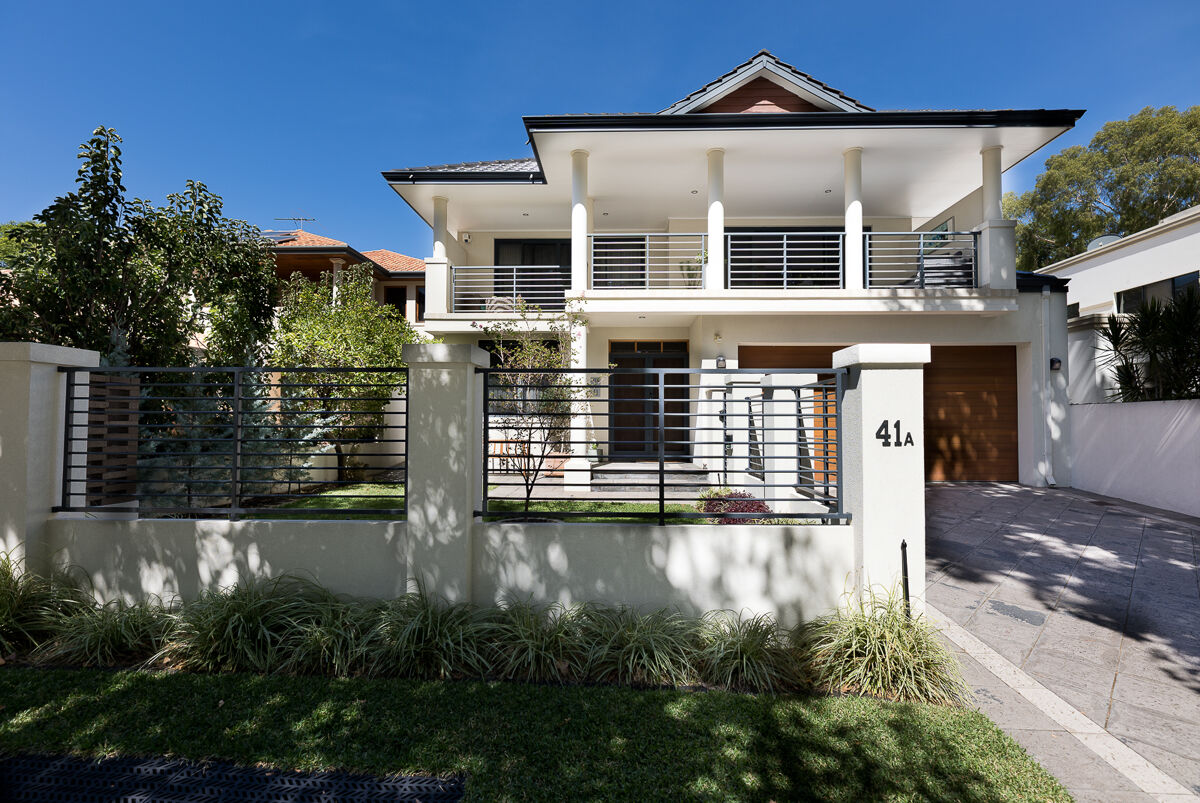
Upon entering the home, you're greeted by a grand double-door providing entry to a secure and welcoming environment, complete with a manicured front garden, additional parking bay and secure fencing.
The home's design showcases Queensland Brushbox solid timber floors throughout, creating a warm and inviting atmosphere. A soaring double-height living area ceiling provides a sense of grandeur, while the open-plan layout seamlessly connects living, dining and kitchen areas. Double bevelled glass French doors permit separation yet functional flow.
The chef's kitchen is a standout feature, designed with both style and practicality in mind. Boasting Caesarstone benchtops, custom-built cabinetry, spacious double pantry and premium kitchen appliances, including a 5-burner cooktop and Miele dishwasher. Overlooking family, dining, and alfresco areas, it's the perfect space for preparing meals while staying connected with guests.
For those who love to entertain, the home offers an exceptional outdoor space. Step outside to a private, tree-lined backyard featuring an undercover cedar-lined alfresco area equipped with outdoor speakers, sail shade and plumbing for an outdoor kitchen and BBQ area. A built-in wood-fired pizza oven completes this private retreat, ensuring it's perfect for hosting year-round gatherings.
On the ground floor, there's a spacious guest bedroom with a walk-in robe and ensuite. The guest suite benefits from separate powder room and own ensuite. This room is also easily accessible from the entry hallway and has great separation from the rest of the home. An ideal option for those who would prefer to have the master bedroom on the lower level.
Upstairs, a large family retreat area offers kitchenette and opens onto a huge balcony with views over the nearby Warwick Wild Park, creating a peaceful and private escape. The master suite, also upstairs, enjoys the same spectacular balcony and park views. The suite features walk-in robe, laundry chute and luxurious ensuite with a spa bath, double vanity, stone benchtop and frameless shower.
Two additional large bedrooms, both with built-in robes, share a bathroom with shower, bath, vanity, providing ample space for the entire family. Storage is plentiful throughout the home including large laundry. Two double-door linen cupboards on each floor and under-stair storage.
High-quality fixtures and fittings throughout the home enhance appeal, including solid timber interior doors, cool-touch LED lights, new Veri Shade blinds and ducted reverse-cycle air conditioning ensuring comfort all year round. Additional features include R5.0 batt ceiling insulation, a security alarm system, a double lock-up garage and a powered outdoor workshop/shed.
This stunning Beaumonde home offers the perfect blend of elegance, comfort and convenience, in one of Applecross' most sought-after locations. With its exceptional design, premium finishes and ideal proximity to local amenities, truly a property needing to be seen to be fully appreciated.