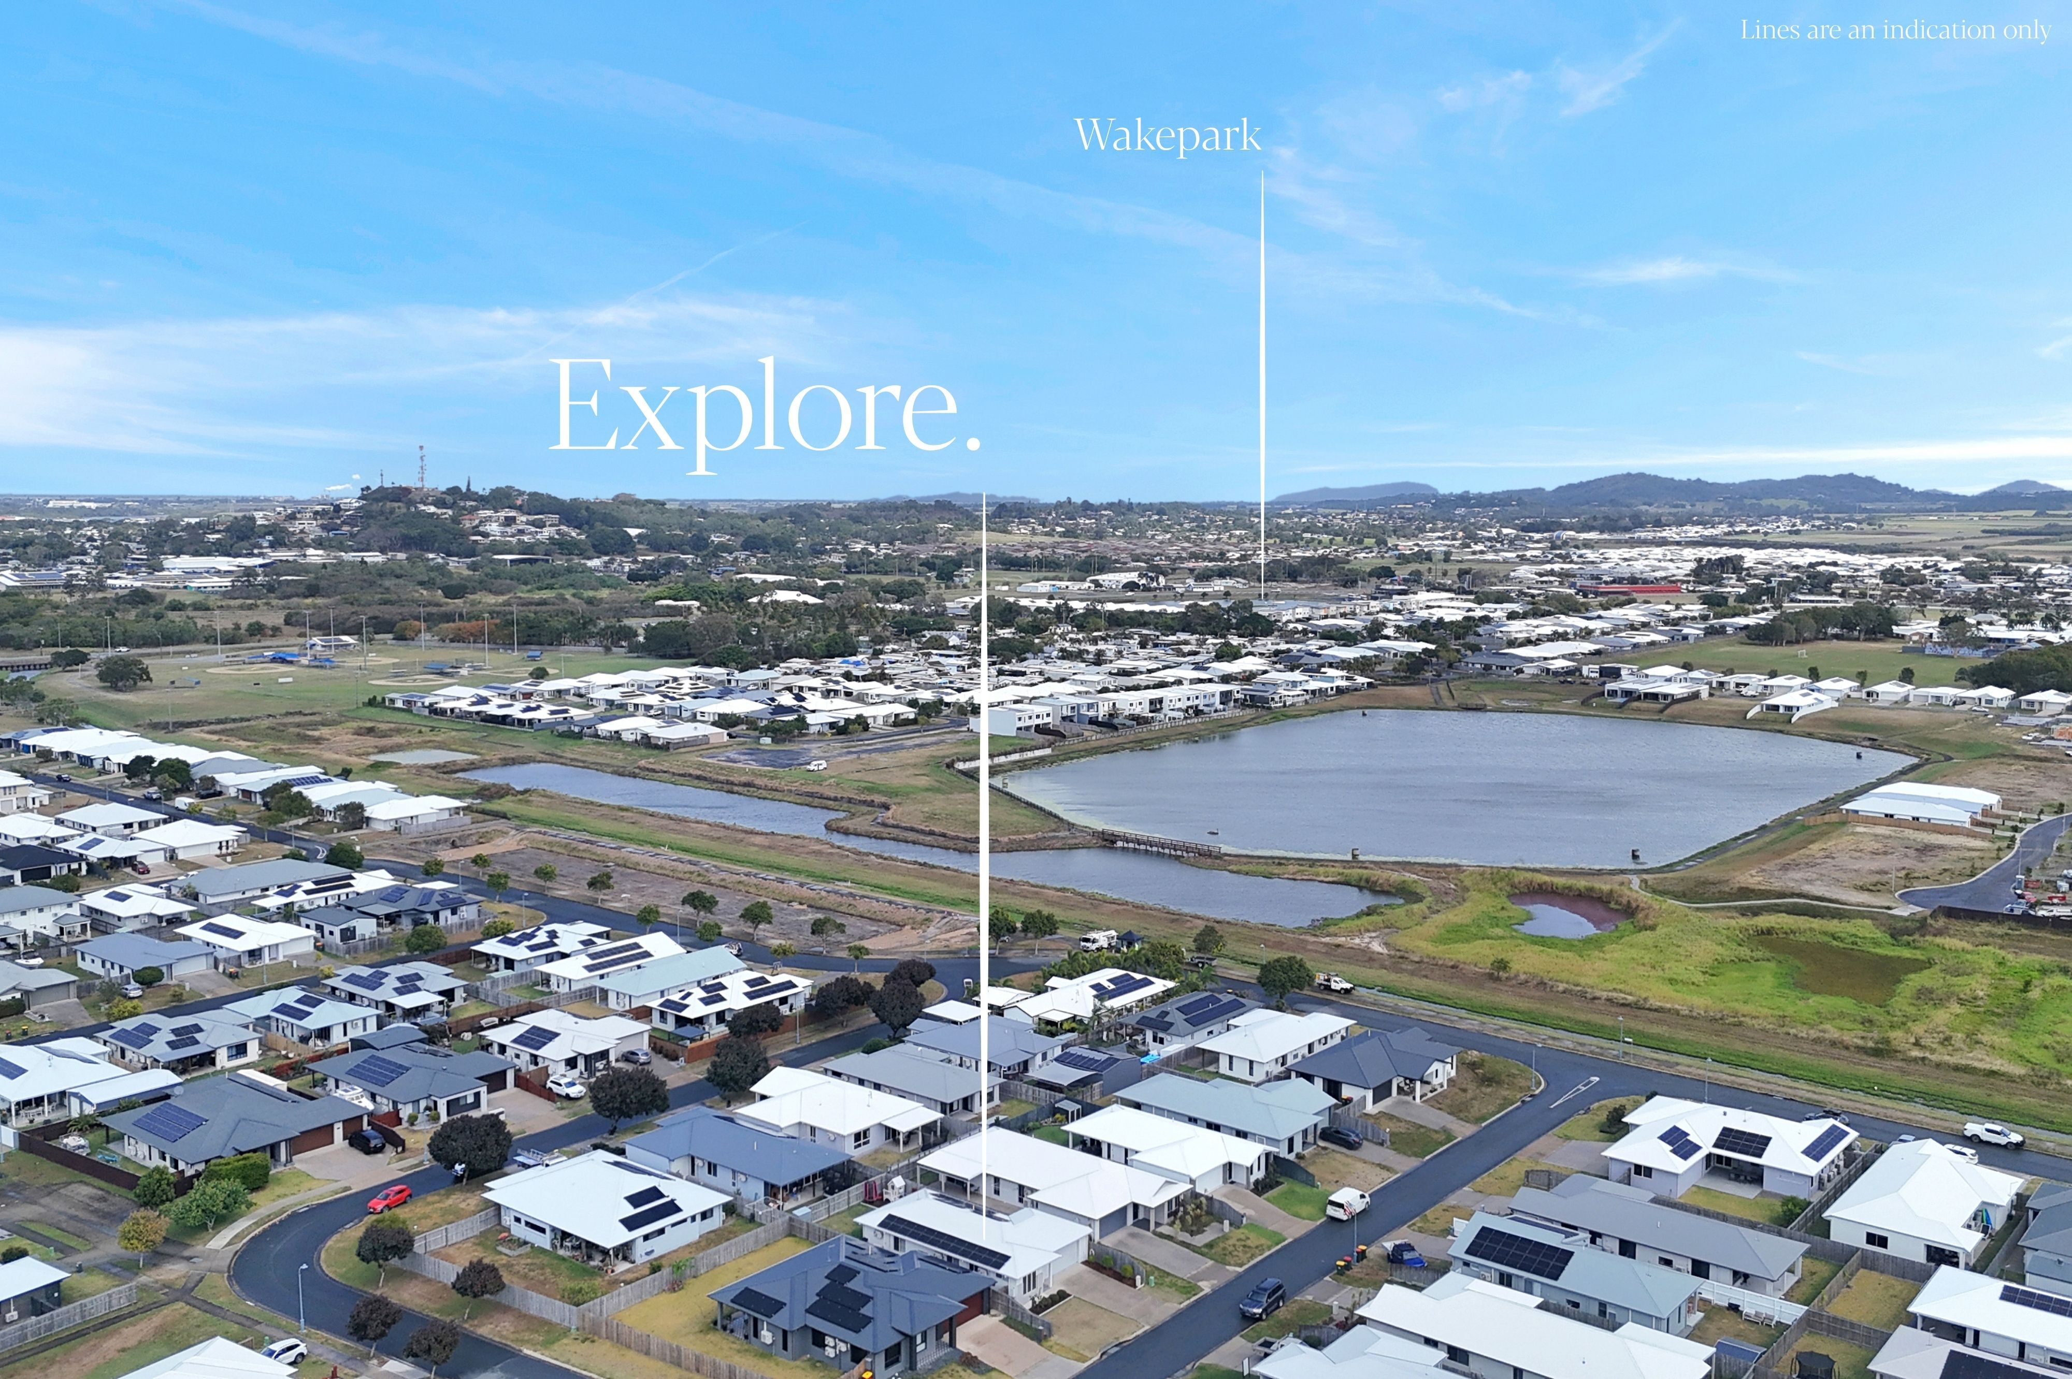
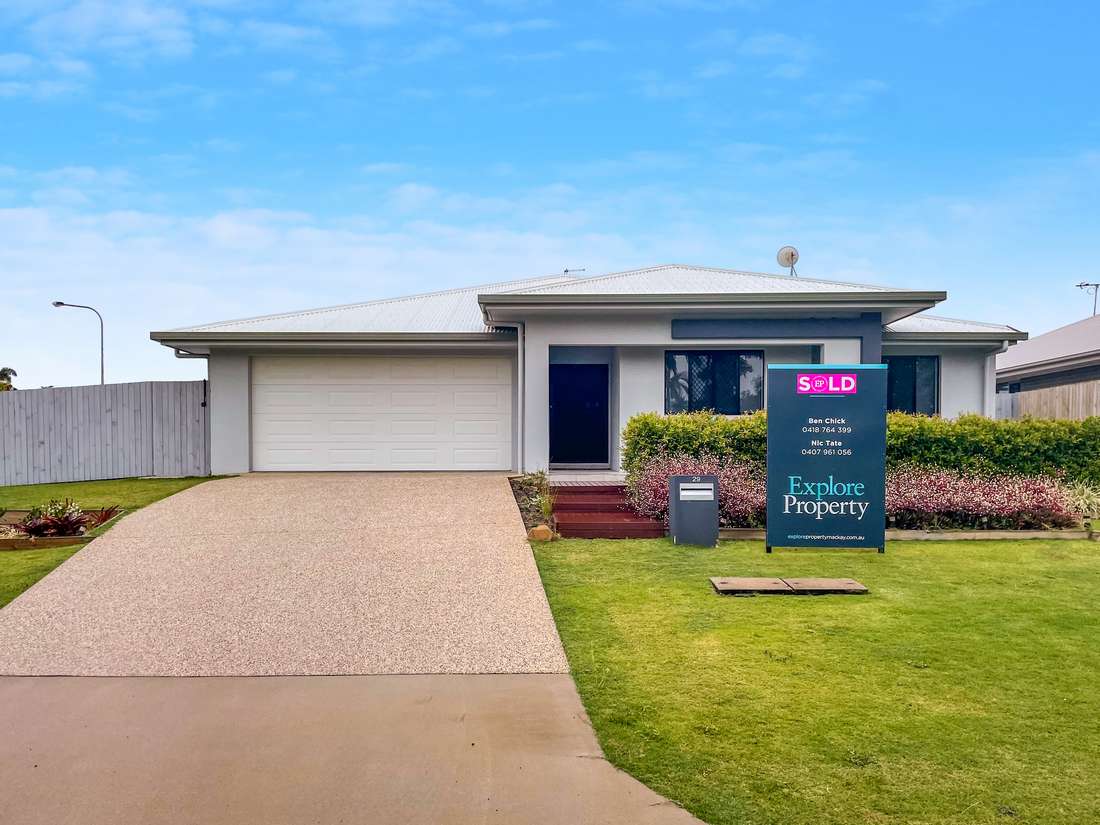
290m2 under roof on an 856m2 corner block with an inground pool and shed, this feature packed Andergrove property has left no stone unturned to create the ultimate family haven. Including two separate living spaces, five bedrooms, two bathrooms, and a study nook, its fair to say no one will be without inside this sprawling home. The layout inside has been designed to entertain family and friends easily or allow you to relax when needed. Choose from the open plan living area which overlooks the rear entertaining space and let the kids run freely in their own rumpus room. The open plan living area is sure to impress combining the kitchen, dining and lounge spaces, the kitchen with stone tops, walk-in-pantry and servery to the rear patio. The master bedroom positioned at the rear of the home includes a lavish ensuite and large walk-in-robe. The remaining four bedrooms all with built-in-robes, main bathroom with separate toilet services these bedrooms and this home is air conditioned throughout for year round comfort. This home invites you outside to enjoy our beautiful climate on the rear entertaining area seamlessly connecting with the internal spaces and overlooking the pool. Sliding doors and a kitchen servery combine the internal and external spaces easily, allowing for inclusive entertaining that will ensure no one is left out of the conversation. Keep the kids entertained for hours on end in the glistening inground pool and supervise with ease right from the rear patio. Covered car accommodation is taken care of by the double lock-up garage with internal access into the home or there is a two bay Colorbond shed with side access for those extra toys. Disclaimer: The Agent does not give any warranty as to errors or omissions, if any, in these particulars, the provided information from the Vendor can be deemed reliable but not accurate. Any persons interested in the property should conduct their own research.