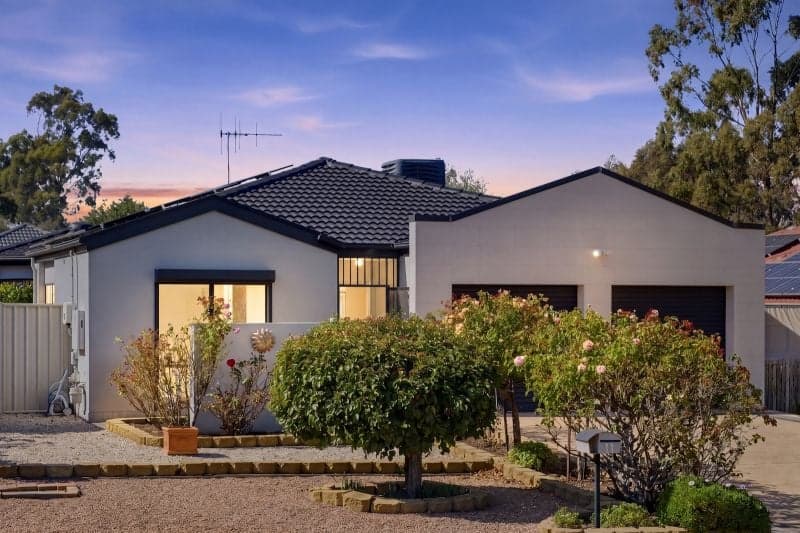
Set on a generous block in a quiet, established pocket of Amaroo, 10 Wenlock Street delivers a sunlit four‑bedroom layout with genuine separation between living zones. It's a home designed for comfortable everyday living, offering space to move, relax, and entertain both inside and out.
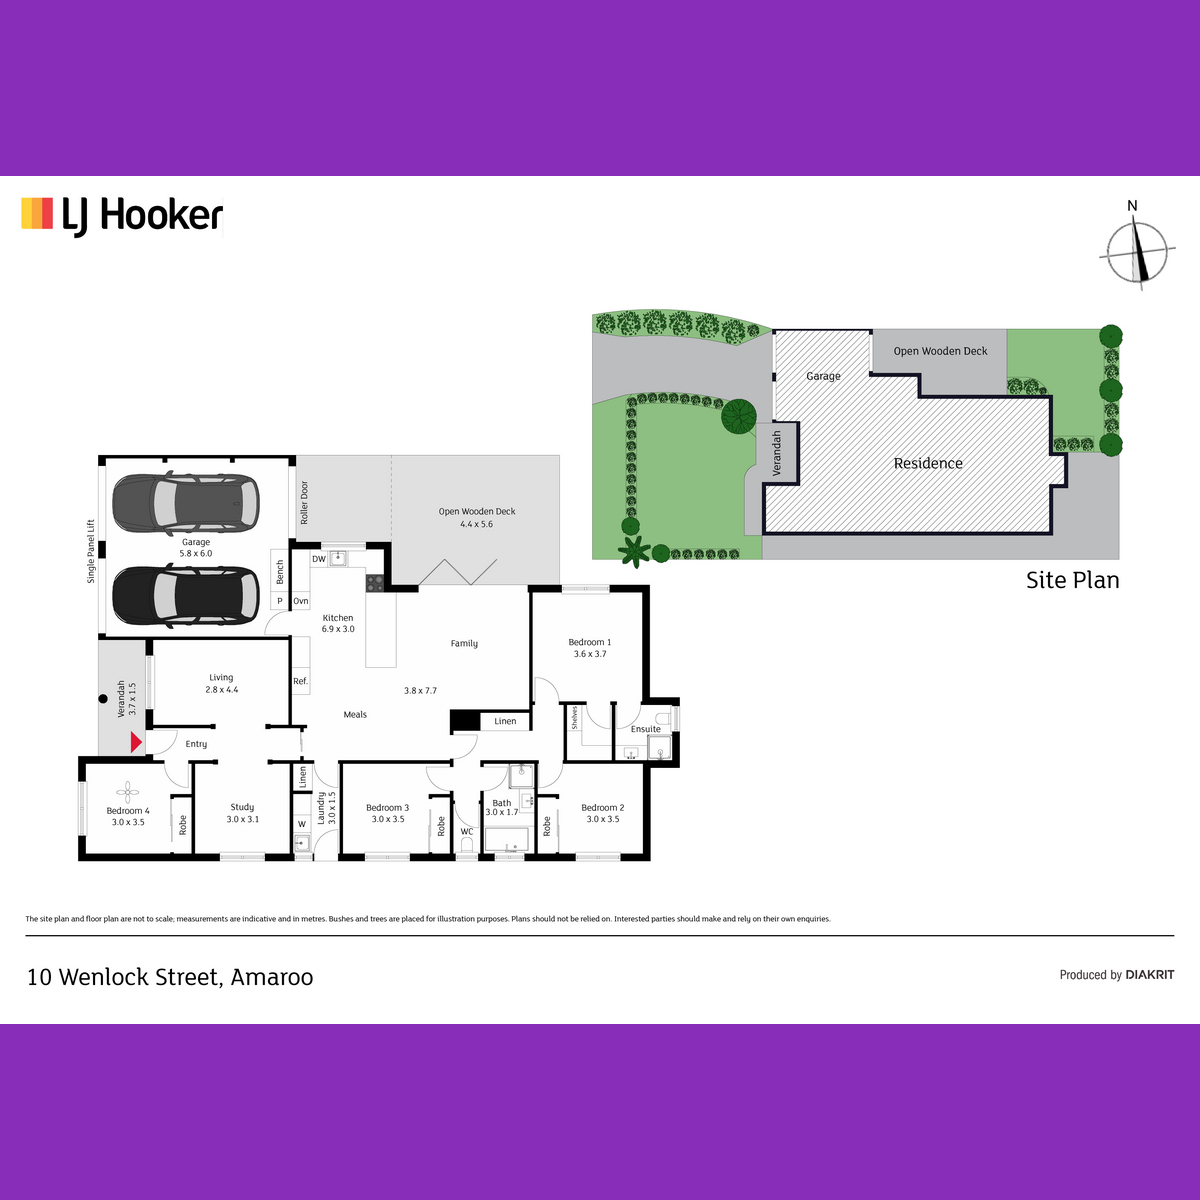
At the front of the home, a separate living room provides a peaceful retreat away from the main hub, ideal as a formal lounge, media room, or a quiet place to unwind.
The north‑facing open‑plan kitchen, family, and meals area forms the bright heart of the home, enhanced by high ceilings and abundant space. The kitchen features quality finishes, a breakfast bar, ample storage, and a seamless connection to the living zone, making it perfect for everyday gatherings.
Privately positioned, the master bedroom includes a walk‑in robe and ensuite. The three additional bedrooms are also placed for separation, serviced by a central bathroom and a separate toilet for convenience.
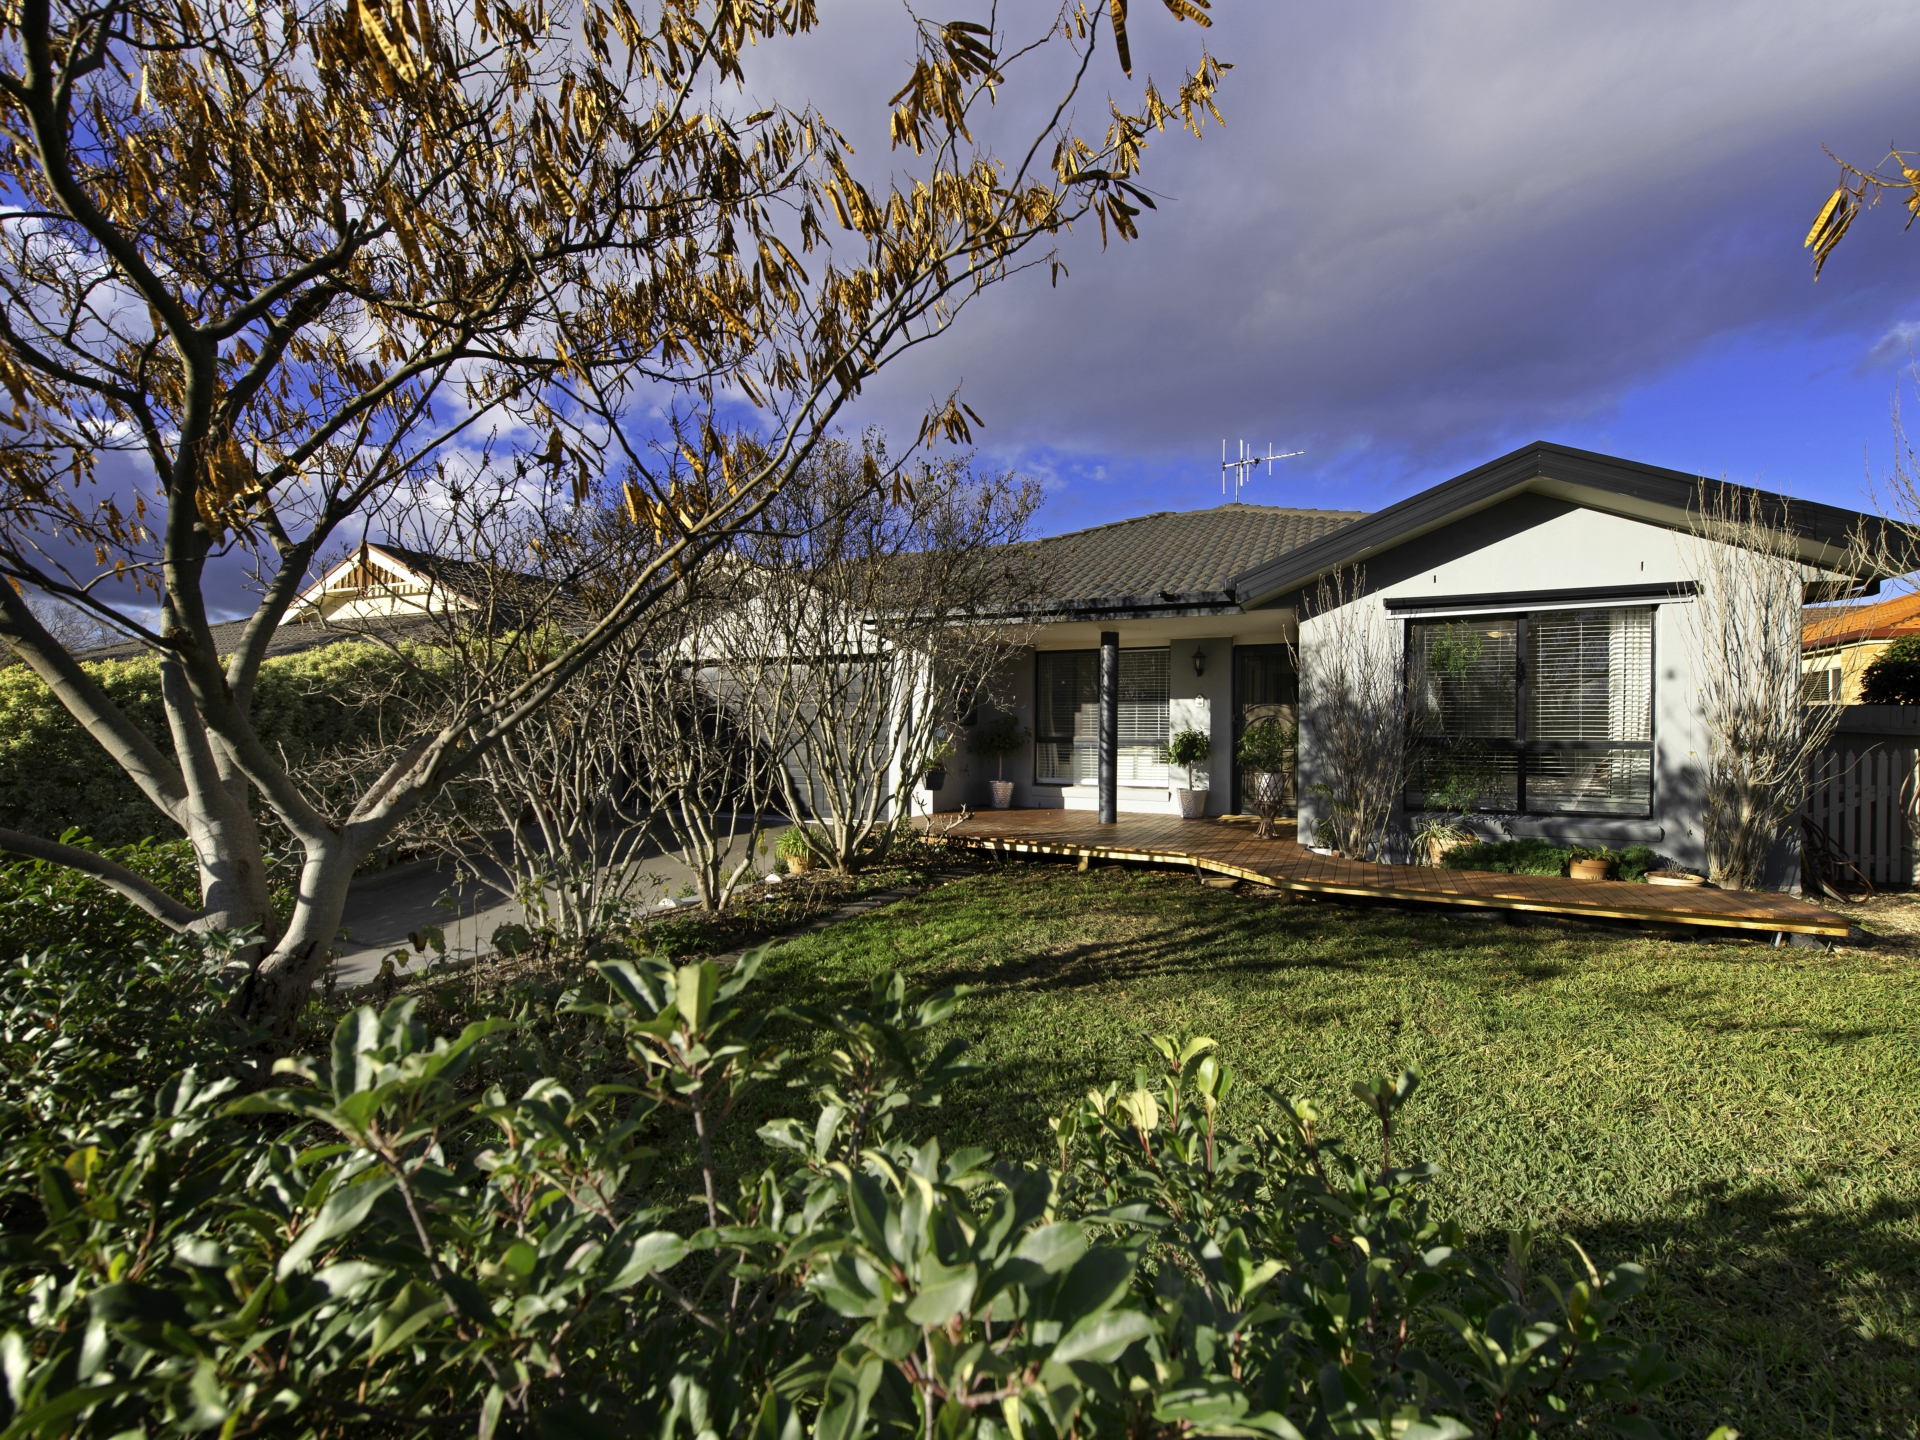
Outdoors, a large timber deck wraps around the side of the home, creating multiple zones for entertaining, relaxing, or hosting events. The generous lawn offers room for children and pets to play, framed by mature trees and established greenery that provide a private, leafy backdrop.
Located just 300 metres from Amaroo School and Amaroo Village Shopping Centre, this home offers rare walk‑to‑school convenience in one of Amaroo's most established pockets. Gungahlin Town Centre sits less than four kilometres away, keeping major shopping, dining, and transport links close while maintaining the peaceful feel of the neighbourhood.
Features Overview:
- Single level, freestanding floorplan
- 22-panel 9.13 kW solar PV system with 8.25 kW inverter and three-phase power
- Close proximity to Yerrabi Pond walking trails, Amaroo Village Shopping Centre, Amaroo School and Good Shepherd Catholic Primary School
- EER (Energy Efficiency Rating): 6.0 stars
Sizes (Approx):
- Internal living: 158.3 sqm
- Deck: 33.69 sqm
- Verandah: 5.7 sqm
- Double garage: 37.7 sqm
- Total residence: 235.39 sqm
- Block size: 450 sqm
Inside:
- Separate living room at the front of the home
- Generous north-facing open plan kitchen, family and meals area
- Kitchen with breakfast bar, ample storage, and quality appliances
- Master bedroom with walk-in robe and private ensuite
- Three additional bedrooms with built-in robes
- Central bathroom with separate toilet for convenience
- Laundry with external access and linen storage
- Ducted gas heating
- Evaporative cooling
- Remote double lock-up garage with internal access
Outside:
- Wraparound timber deck extending around the side of the home
- Beautiful covered verandah entry with sitting space
- Established lawn area with mature trees and garden beds
- Additional space for outdoor entertaining and barbecuing
- Ample driveway and off-street parking options
Prices:
- Rates: $892.25 per quarter
- Land Tax (Investors only): $1,681.35 per quarter
Construction Information:
- NBN connected with FTTP
- Age: 26 years (built in 2000)
- Flooring: Concrete slab
- External Walls: Brick veneer
- Roof Framing: Timber: Truss roof framing
- Roof Cladding: Concrete roof tiles
- Window Glazing: Single and double-glazed windows
Amaroo is a welcoming and family-oriented suburb in Canberra's Gungahlin region, known for its strong community feel, well-built homes, and lifestyle centred around convenience and outdoor living. Meaning "a beautiful place," Amaroo lives up to its name with easy access to scenic recreation at nearby Yerrabi Pond, where residents enjoy walking trails, playgrounds, and lakeside spaces, as well as local parks and playing fields throughout the suburb.
Rich in character, it is also home to the historic Crinigan's Stone Cottage, offering a unique glimpse into the area's 19th-century past. With the Amaroo Village Shopping Centre providing everyday convenience, popular local cafés and eateries adding to its charm, and quality schooling including Amaroo School and Good Shepherd Catholic Primary School, Amaroo delivers a relaxed, connected, and highly liveable lifestyle ideal for families.
Inspections:
To book a private inspection, please email us on: jesssmith@stonerealestate.com.au
Disclaimer:
The material and information contained within this marketing is for general information purposes only. Stone Gungahlin does not accept responsibility and disclaim all liabilities regarding any errors or inaccuracies contained herein. You should not rely upon this material as a basis for making any formal decisions. We recommend all interested parties to make further enquiries.