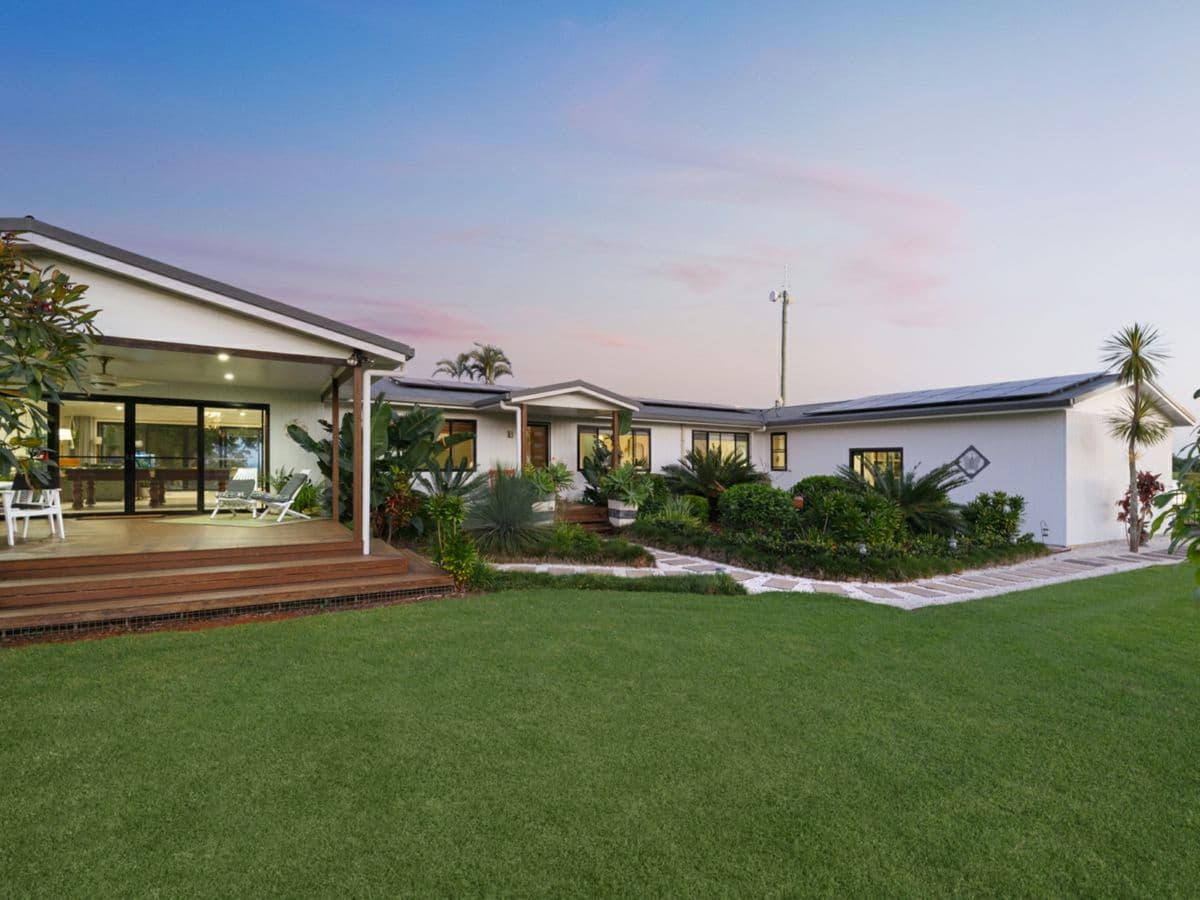
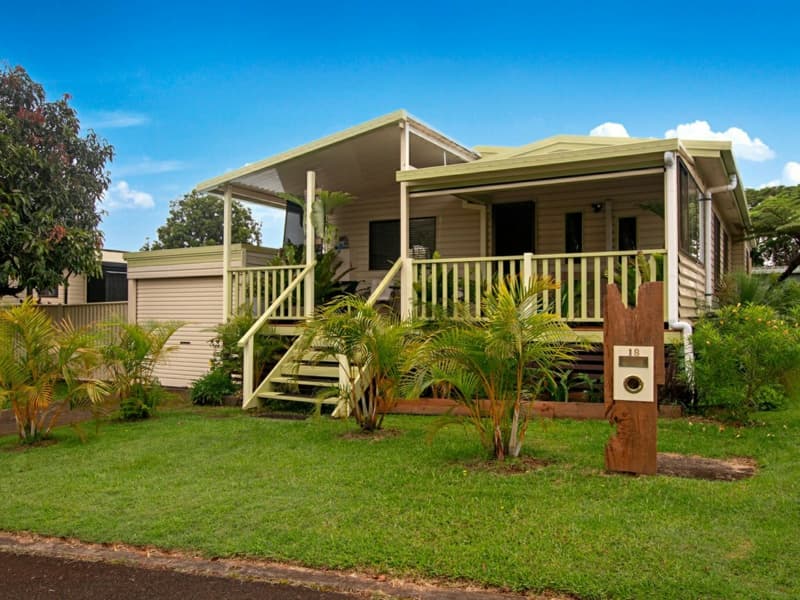
Undoubtedly one of the most impressive private estates on the plateau, this blue-chip acreage presents the absolute pinnacle of hinterland living. Expertly constructed by one of the region's most decorated Master Builders, the award-winning John Eggins home has been masterfully designed to accommodate large families and business owners alike. The sprawling, high-ceilinged residence effortlessly blends immense versatility with sophisticated comfort, featuring an expansive main wing, a completely separate multi-room office zone, and an astonishing storage capacity that caters to every lifestyle requirement.
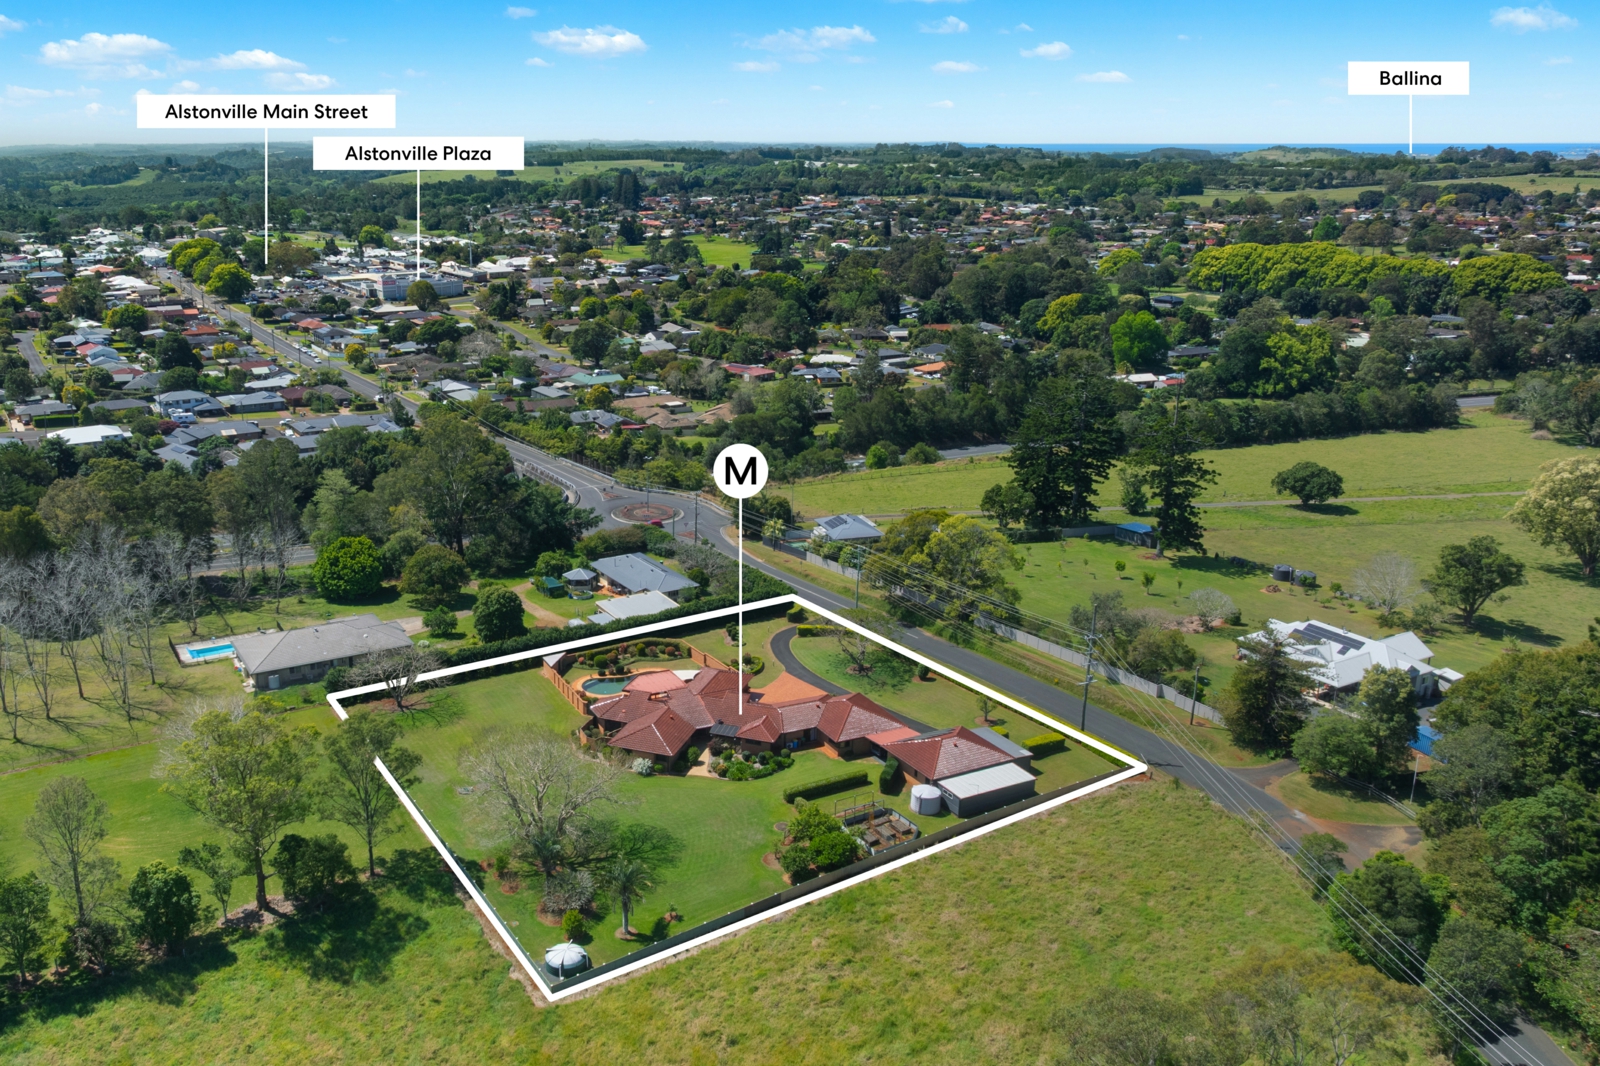
Set against a backdrop of perfectly manicured, park-like grounds, this estate serves as the ultimate private family sanctuary. Every element of the outdoor space has been curated for premium resort-style living, from the sun-drenched pool and covered entertainer's pavilion to the lush lawns, thriving orchard, and raised vegetable gardens. It offers a rare, uncompromising lifestyle of total seclusion and functional luxury, all positioned just a brief 850-meter stroll from the historic charm of Alstonville's vibrant Main Street.
• A private hinterland estate with park-like grounds, just 850m to Alstonville's Main Street.
• An award-winning residence of distinction meticulously crafted by celebrated builder John Eggins.
• Grand floorplan featuring extensive living zones, a family kitchen, and a luxurious main suite.
• Ideal for multi-generational living with a self-contained guest suite, living area, and bathroom.
• Features a separate four-room office wing, a gym, and extensive standalone workshop storage.
We have obtained all information in this document from sources we believe to be reliable; however, we cannot guarantee its accuracy. Prospective purchasers are advised to carry out their own investigations.