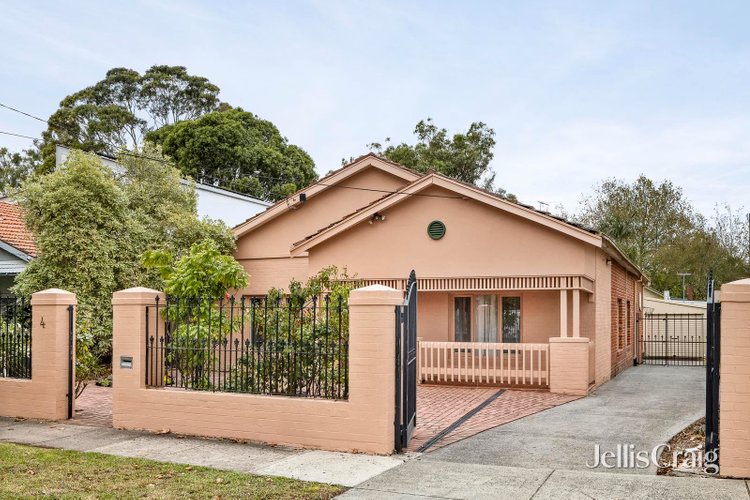
Held and loved for years, this classic period residence presents a rare opportunity in one of
Alphington's most tightly held enclaves. Set on a substantial 611sqm (approx.) allotment with a
wide 15.4m frontage, it offers a timeless blend of character, space and genuine scope in a
blue-ribbon pocket of Melbourne's inner north.
Behind its charming brick facade, the home reveals the craftsmanship of a bygone era. Soaring
ornate ceilings, decorative cornices, ceiling roses and gleaming hardwood floors flow through
light-filled living and lounge zones that give families room to spread out, entertain and relax. A
central kitchen overlooks the generous family and dining area, extending out to a covered alfresco
and a sun-filled rear garden framed by established lawns and a thriving citrus tree. It's a private
retreat that feels a world away, yet sits minutes from everything.
Three well-scaled bedrooms, including a serene main, are complemented by two bathrooms, while
a double lock-up garage (6m x 6m), additional off-street parking and solar panels add rare
everyday practicality.
Features include:
• 611sqm (approx.) with a 15.4m frontage
• Multiple living and lounge areas
• Period detailing throughout: high ornate ceilings, cornices, timber floors
• Central kitchen to family/dining, flowing to covered alfresco
• Three bedrooms, two bathrooms
• Double garage plus off-street parking
• Established, sun-filled garden
Perfectly positioned moments from Alphington Village's boutique cafes and shops, Alphington
Station, the Yarra River trails and parklands, and within easy reach of quality schools, this is a
lifestyle address of enduring appeal.
Move in, renovate or reimagine (STCA). Opportunities of this calibre in Alphington are seldom