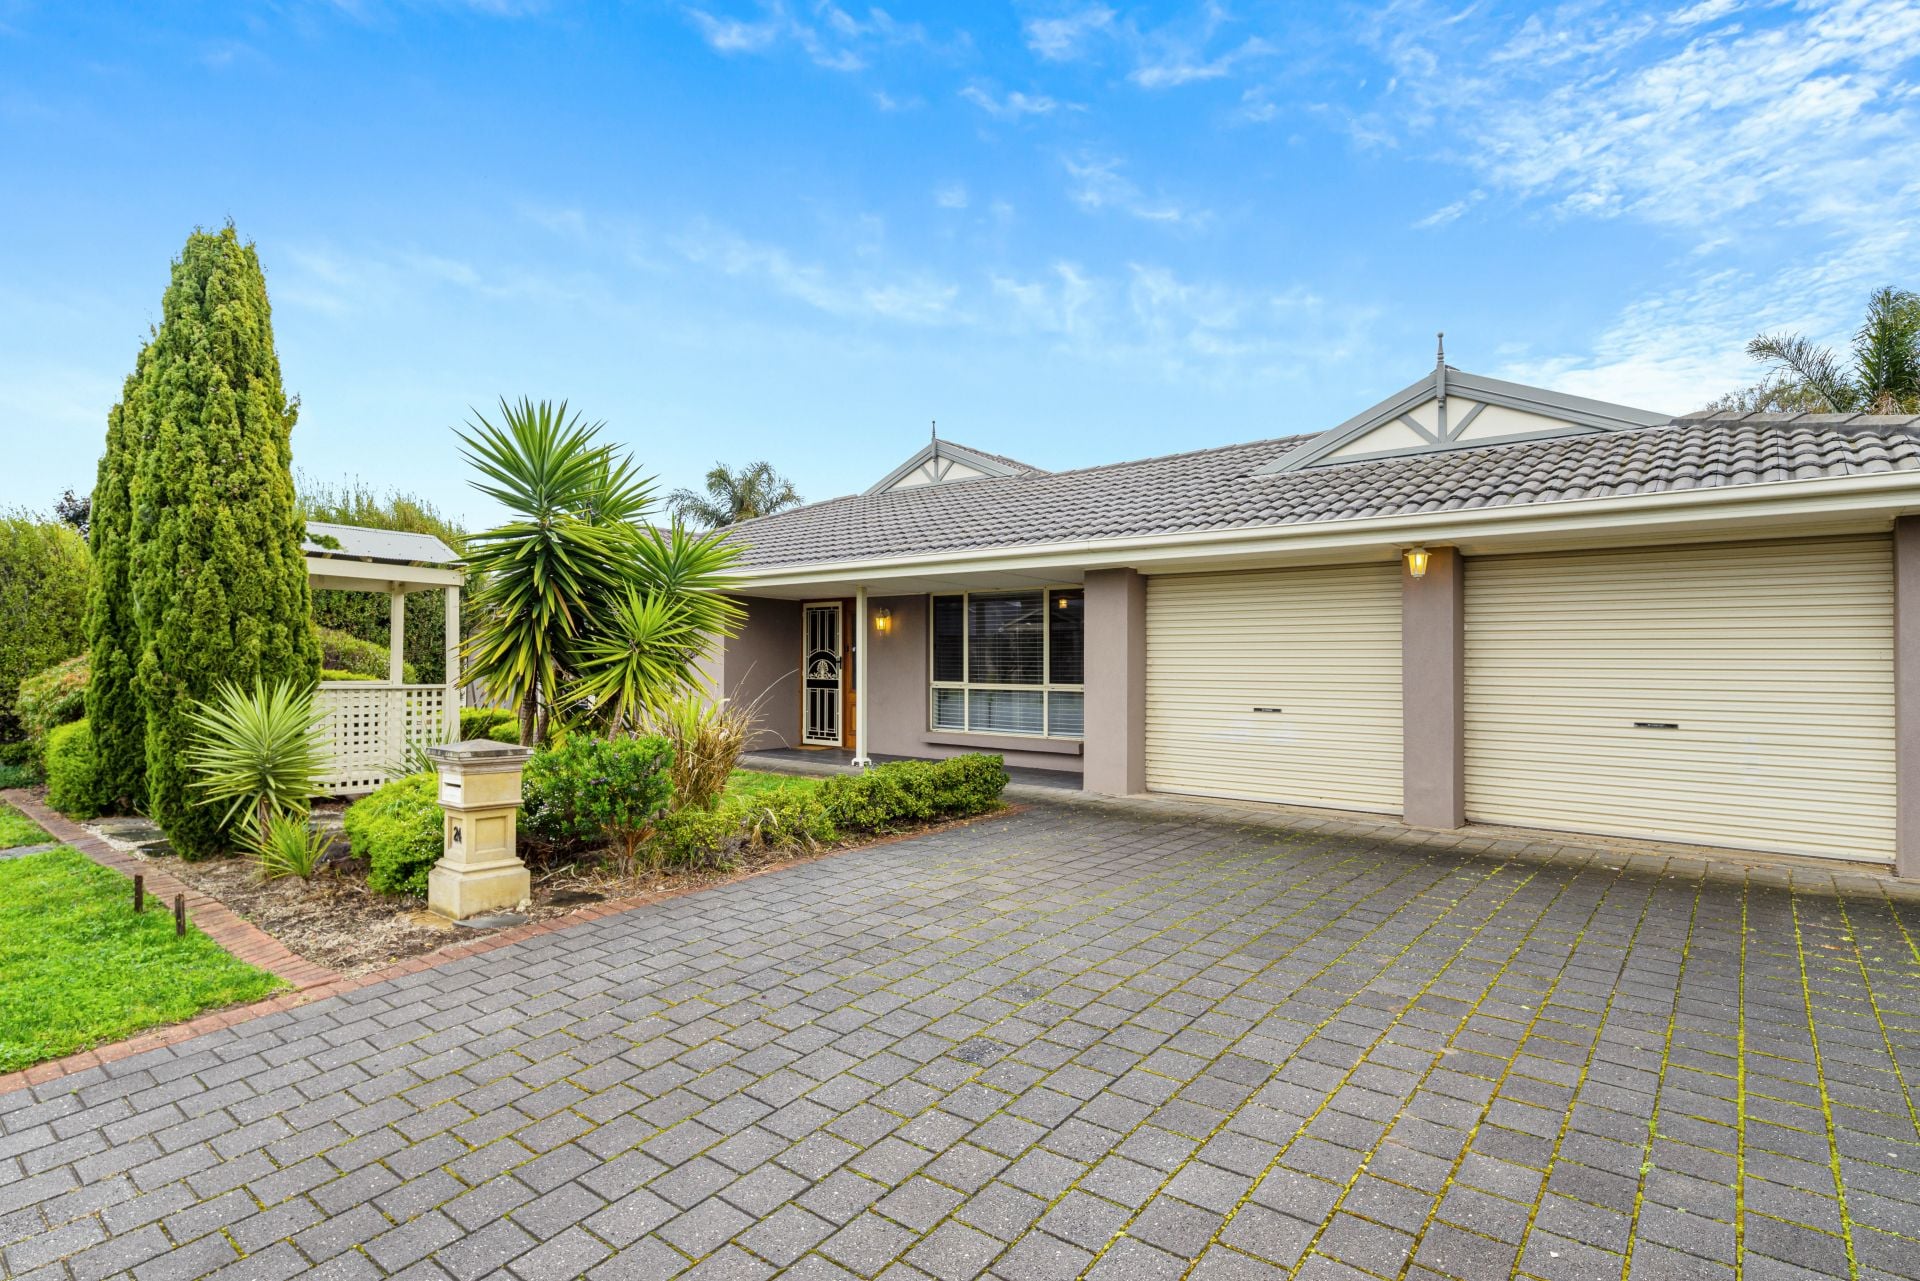
Perfectly positioned in the heart of Aldinga Beach, this generous family home delivers space, flexibility and modern comfort in a relaxed coastal lifestyle location, with beaches, schools, shopping and restaurants all close at hand. Built in 2004 on a 620sqm (approx.) allotment, the home is ideal for growing families, those wanting room to spread out, or buyers seeking a strong addition to their investment portfolio. Wide hallways, large rooms and a neutral colour palette create an immediate sense of space from the moment you step inside. To the front of the home is a comfortable separate lounge, a lovely spot to sit back and relax away from the main living zone. The generous master bedroom sits nearby, complete with walk in robe and private ensuite featuring a spa bath. At the heart of the home is a spacious open plan living and dining area anchored by a well appointed kitchen with gas cooktop, electric oven, dishwasher, a walk in pantry and ample bench and cupboard space. The kitchen overlooks the family and dining zone and flows out through glass doors to a fantastic undercover entertaining area, complete with timber decking and cafe style blinds to enclose the space for year round use. A dedicated study provides the perfect work from home space or additional retreat, while a separate large living or playroom adds even more flexibility for busy families. Three further bedrooms are well proportioned, each with built in robes and ceiling fans, serviced by a family bathroom with separate bath, shower and toilet. A large laundry with white cabinetry and generous storage sits nearby. Outside offers a child and pet friendly backyard with established gardens, lawn and tropical palms, plus a separate shade cloth pergola, a garden shed and plenty of room for the kids to play. Additional features you will love include ducted reverse cycle air conditioning throughout, solar panels, NBN connection and a double garage with private internal entry into the home and access to the rear yard. At a glance: - Built in 2004 on a 620sqm (approx.) allotment - Four bedrooms plus a separate study - Master with walk in robe and ensuite featuring spa bath - Two spacious separate living areas - Open plan family and dining zone - Well appointed kitchen with gas cooktop, electric oven, dishwasher and walk in pantry - Undercover timber deck with cafe blinds for year round entertaining - Additional shade cloth pergola - Three further bedrooms with built in robes and ceiling fans - Family bathroom with separate bath, shower and toilet - Large laundry with ample storage - Ducted reverse cycle air conditioning throughout - Solar panels and NBN connection - Double garage with internal entry plus garden shed - Child and pet friendly rear yard in a prized beachside location Homes offering this much space, flexibility and lifestyle in a tightly held beachside pocket are always in strong demand. Get in touch to arrange your inspection. Disclaimer: All floor plans, photos and text are for illustration purposes only and are not intended to be part of any contract. All measurements are approximate and details intended to be relied upon should be independently verified. Magain Real Estate | RLA 222182