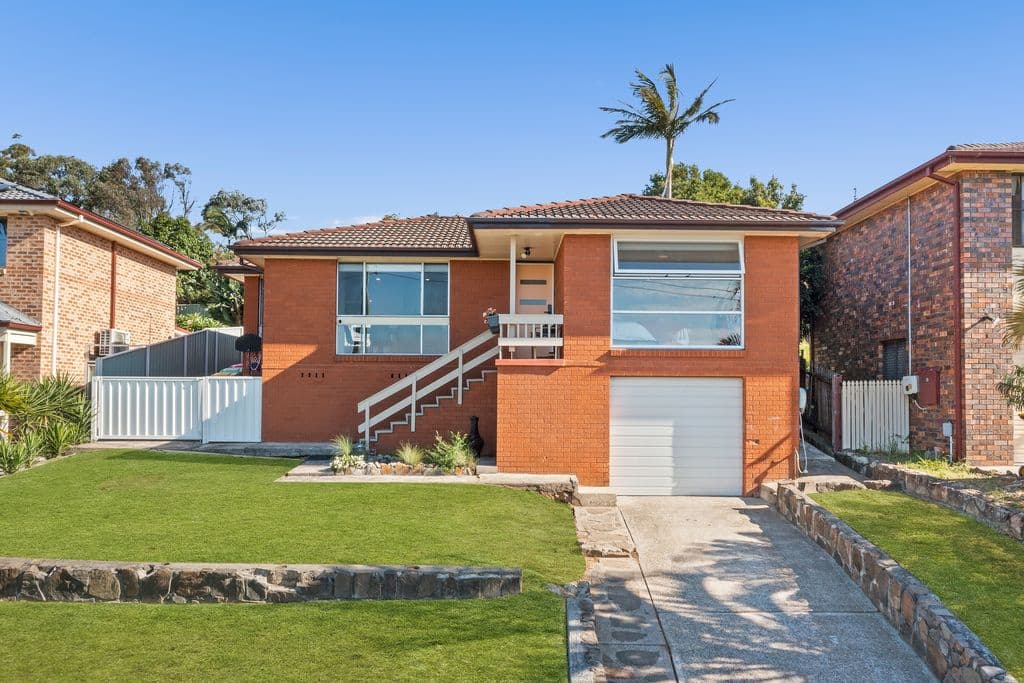
Set on a generous 641m2 block in a well-connected part of Albion Park, 72 Church Street is the kind of home a family can settle into and genuinely enjoy. The brick facade, neat lawn and double garage give it strong street appeal, and once you're inside, the layout makes a lot of sense for everyday life.
There are two distinct living areas, which makes a real difference when the household is busy. The front lounge is carpeted and quiet, with security roller shutters and a reverse cycle air conditioner. Further in, the open rumpus and dining zone opens directly onto the covered entertaining area through glass sliding doors, and the kitchen sits right in the middle of it all. You'll find 40mm stone benchtops, a Westinghouse gas cooktop and electric oven, an Omega dishwasher, and skylights that pull natural light right into the space. The glossy white cabinetry photographed beautifully and keeps things feeling fresh.
All four bedrooms have built-in wardrobes and ducted air conditioning vents, with the 5-zone Actron Air system controlled from the master. The master itself is a good size with its own ensuite featuring a rain shower head, fully tiled walls and a cabinet mirror vanity. The main bathroom includes a bath, stone vanity top and a separate shower, well set up for a busy family morning.
Out the back is where this home really delivers on a weekend. The covered entertaining area flows from the rumpus and looks out over a sparkling in-ground pool surrounded by established palms and tropical-style plantings. There's room for the kids to run, space to host, and enough garden to feel like a proper backyard without being overwhelming to maintain.
Albion Park is genuinely handy here. You're close to both primary and high schools, local shops and services are within easy reach, and the Illawarra's beaches and Shellharbour Village are a short drive away. It's a well-rounded home in a location that works hard for a family, practical, comfortable and with enough going on to keep everyone happy for years. Get in touch with the Harcourts team to arrange your inspection.
• Four bedrooms, all with built-in wardrobes and ducted air conditioning vents
• Two separate living areas, carpeted lounge plus open-plan rumpus and dining
• Kitchen with 40mm stone benchtops, Westinghouse gas cooktop and electric oven, Omega dishwasher and skylights
• 5-zone Actron Air ducted system controlled from the master bedroom
• Ensuite with rain shower head and fully tiled walls; main bathroom with bath and stone vanity
• Covered entertaining area flowing from the rumpus via glass sliding doors
• In-ground swimming pool with established tropical-style landscaping
• Security roller shutters to lounge and master bedroom
• Double garage (5.5 x 5.5m) with pebblecrete driveway
• Solar panels visible on roof
• Internal laundry with direct yard access
• Close to multiple primary and high schools in Albion Park
Added 10 July, 2026
Property ID: #R2-5143726