An imposing presence in one of Albert Park's iconic streetscapes, this exquisite c1908 freestanding Federation residence provides a generational family home enviably positioned metres from the shore. Formerly held by The Melbourne Omnibus in the mid-1880s and occupied by the same family since 1975, the property is now a lovingly restored example of Melbourne's architecture with transformed family spaces, sure to inspire.
A grand facade framed by glorious, landscaped gardens and tessellated return verandah creates a dramatic first impression. Inside, magnificent leadlight windows and soaring ornate ceilings distinguish the arched hallway, complemented by the traditionally styled formal living and dining rooms.
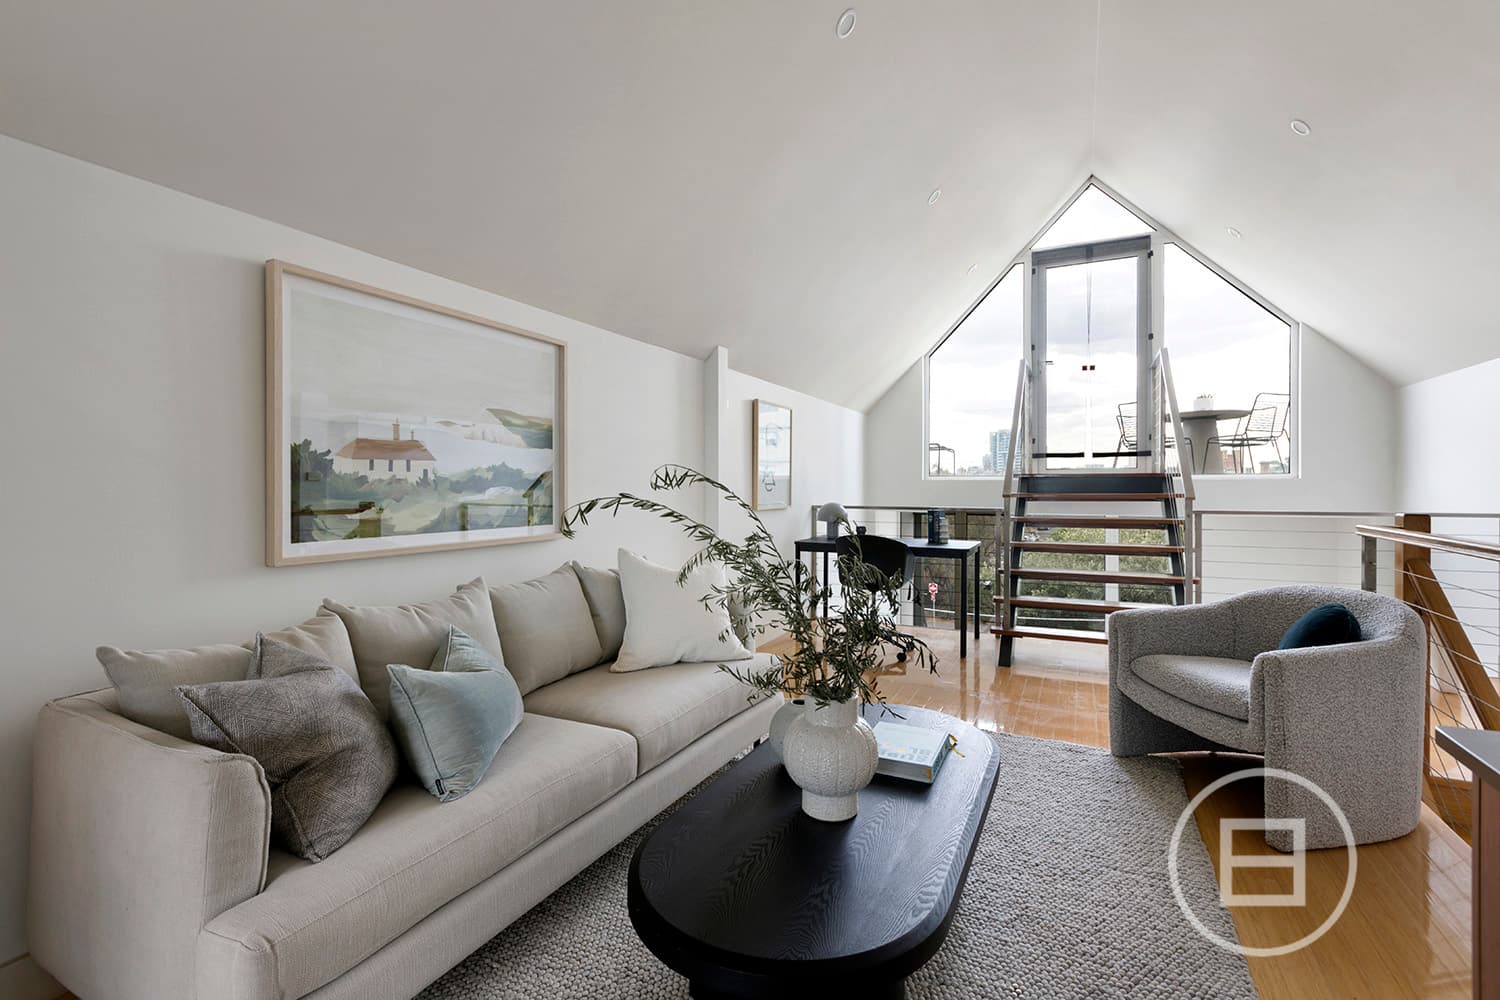
Wall-to-wall windows and skylights illuminate the rear open-plan family living and dinning , highlighting a granite-bench kitchen and butler's pantry/laundry, with seamless access to the private and manicured backyard for easy entertaining and play. An elegant guest bedroom and main suite with walk-in robe and dual-access bathroom are situated beside a study/5th bedroom on the ground floor. This is further complemented within the architect-addition upstairs, with two additional robed bedrooms, a second bathroom, a separate powder room and a lounge retreat with balcony access to dazzling city views.
Moments from Albert Park Village, Beach, MSAC and the CBD, it is complete with reverse-cycle ducted heating and air-conditioning, CCTV camera and alarm, a tandem garage, workshop, storage, and multiple original ornamental fireplaces.
Land size: 467 Square Metres approx.