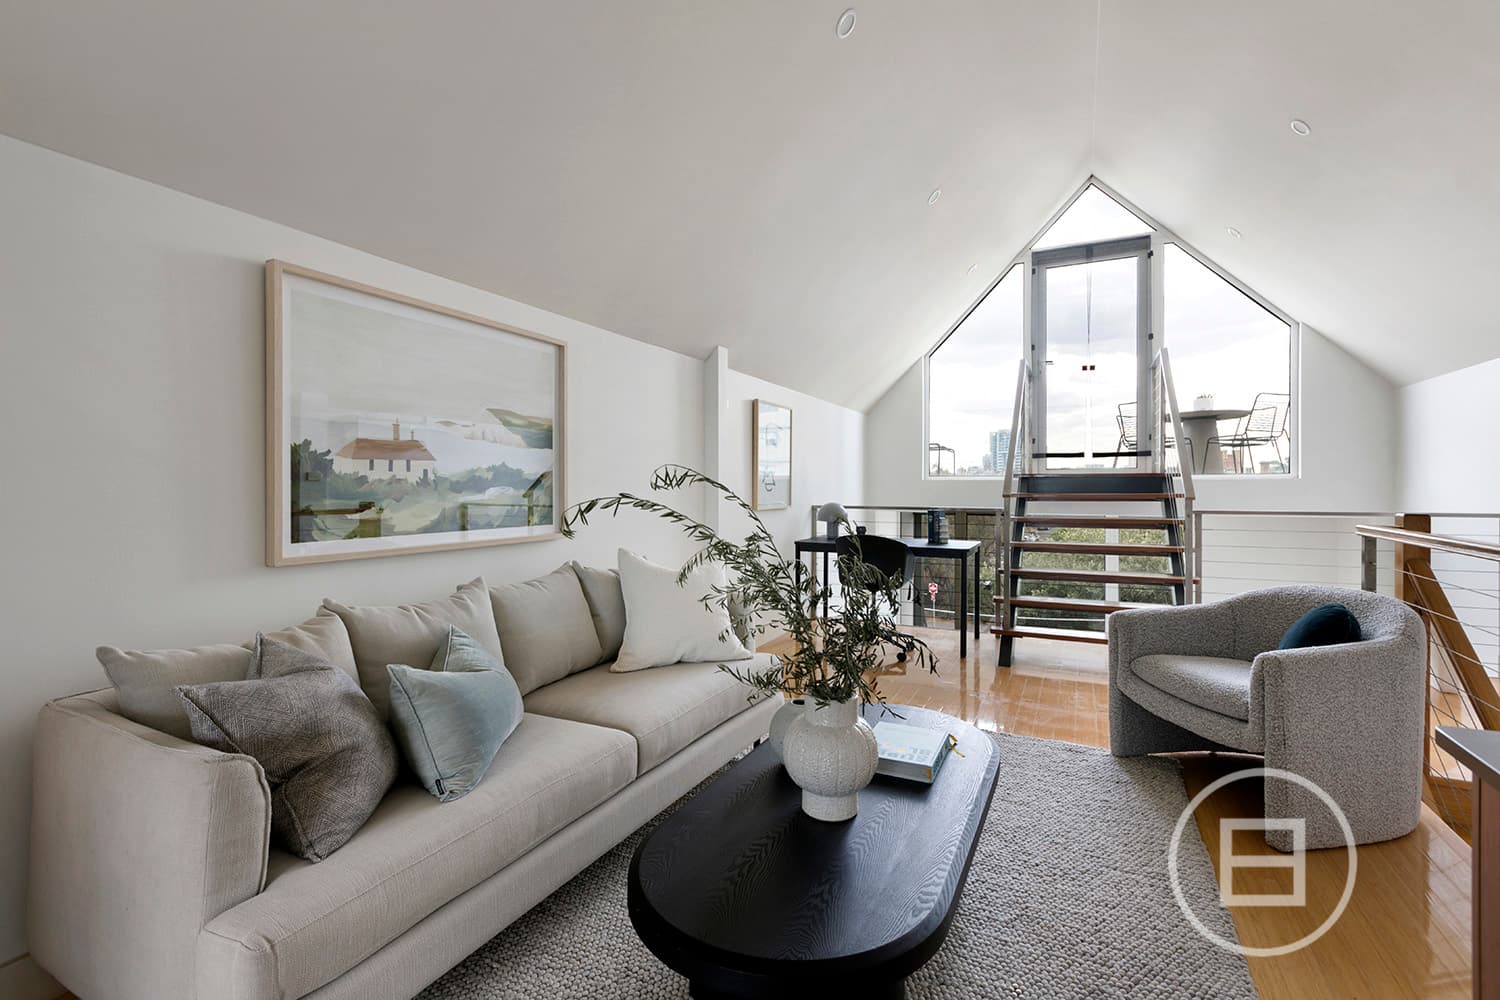
Reimagined and lived in by the renowned Australian modernist architect Charles Duncan, this two-storey Victorian terrace intertwines the romance of century-old elegance with the ingenuity of modernist form and functionality, presenting a rare opportunity to encounter a home that transcends two vastly contrasting yet equally iconic architectural eras in the heart of Albert Park.
Emphasising the hallmark horizontal line of modernist design, floating timber bulkheads with pelmet lighting transform the lofty mood of high-ceilinged rooms into intimate spaces infused with visual highlights. An open fireplace in both the living room and the dining room provides an indulgent ambience when entertaining, and the dine-in kitchen with a stainless steel gas stove, captivates with its earthen paved flooring, unifying the indoor and outdoor areas with seamless integration.
Ensuring the full potential of every area, the first floor hosts the accommodation with separate bathroom facilities and three bedrooms with custom built-in storage, including the main bedroom with an exclusive, fitted study and a balcony enjoying treetop and neighbourhood views, whilst the understairs storage extends into the well-lit crawl space, previously used as a cellar for seventy-dozen bottles of wine.
Exceptional in every way, this is an outstanding opportunity enhanced by the esteemed lifestyle on the edge of Albert Park Village, only a short walk to St Vincent Gardens, MSAC, the city-bound light rail, and excellent schools, and is complete in offering secure covered parking with ROW access, a second WC, laundry, ceiling fans, and individual room heating to the living/dining and kitchen.