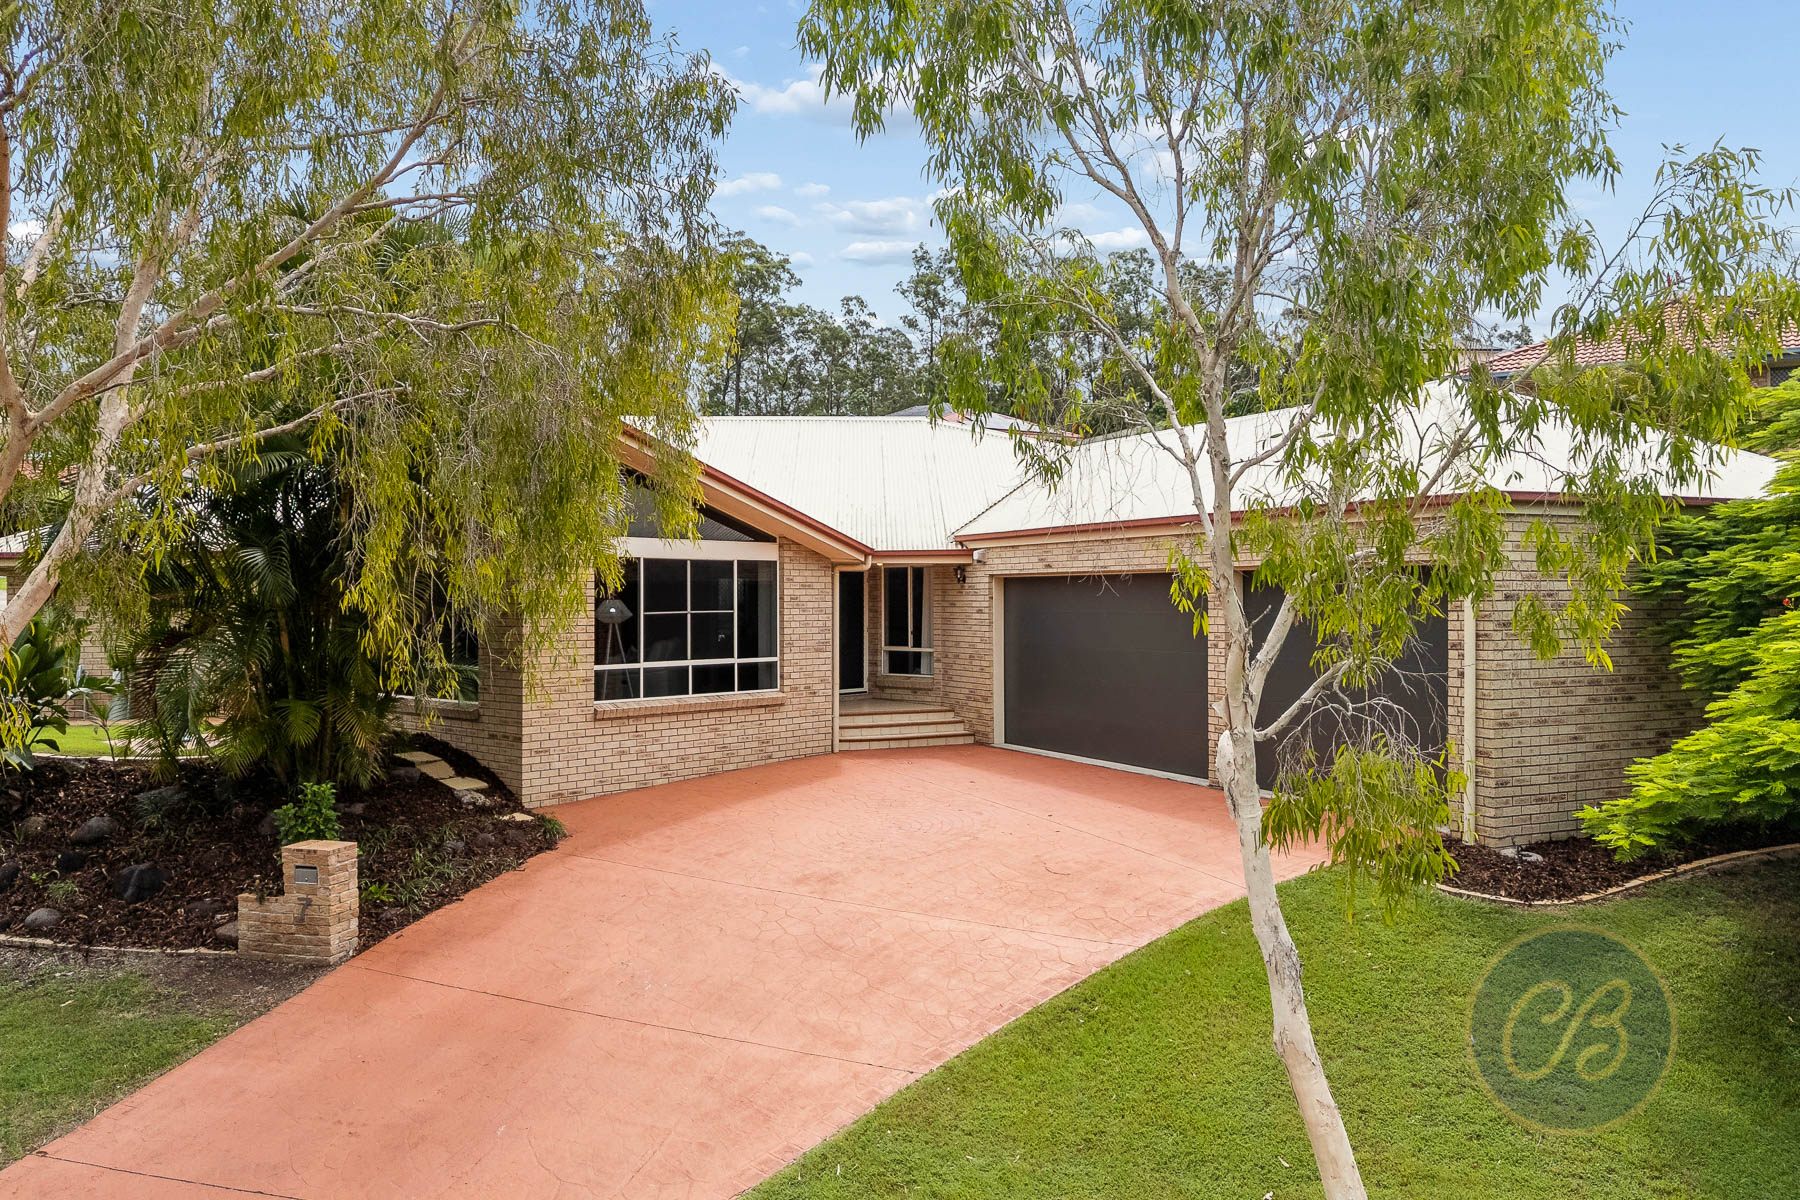
TWO LEVELS, TWO LIVING ZONES AND A HUGE BACKYARD
Solid, freshly presented and full of flexible space, this two-level brick home gives a growing family room to breathe inside and out. Upstairs delivers bright, easy living with a light-filled lounge, a crisp white kitchen and a rear deck overlooking the yard. Downstairs offers a self-contained zone with its own rumpus, kitchenette and bathroom, opening straight out to a pergola patio and fire pit. Ideal for teens, extended family or a home business, all in a quiet, family-friendly street with schools, shops, parks and city buses a short walk away.
Features Include:
- 625m² block with a large, flat, fully fenced backyard
- Solid brick and tile construction across two levels
- Dual living potential with a separate downstairs living zone
- Light-filled upstairs lounge with a wall of windows, VJ panelling and ceiling fan
- White kitchen with granite benchtops, curved breakfast bar, stainless oven, electric cooktop, microwave nook and floor-to-ceiling pantry storage
- Dining area with French door out to an elevated pergola deck overlooking the yard
- Three bedrooms, all with ceiling fans, three with built-in robes
- Second bedroom with built-in desk and floating shelves, ideal for study
- Main bathroom with separate shower and bath
- Downstairs rumpus with new carpet, built-in window seat and VJ panelling
- Downstairs kitchenette and second bathroom with French doors to the patio
- Entry hall with feature open-tread timber staircase and hybrid timber-look flooring
- Pergola patio with festoon lighting and fire pit
- Established hedges, gardens and mature trees for privacy
- Double lock-up garage plus side access for the caravan, boat or trailer
- Separate laundry with direct yard access, garden shed and clothesline
- Walk to Albany Creek State School, All Saints Primary, shops, parks and city buses
- From the street, classic face brick and a sharp navy trim set the tone. Step inside to a bright entry hall where VJ panelling and timber-look floors lead to a feature open-tread staircase.
Upstairs, the lounge is filled with natural light from a full wall of windows, with plenty of room for the whole family to settle in. The kitchen sits at the heart of the home, finished in gloss white cabinetry with granite benchtops, a curved breakfast bar and generous storage. The dining area flows straight out through a French door to a pergola deck, the ideal spot for a morning coffee while keeping an eye on the kids in the yard below.
Three bedrooms all have ceiling fans for year-round comfort. The main bedroom features VJ panelling and a built-in robe, while the second comes with a built-in desk and shelving, ready for homework or working from home. The main bathroom offers a separate shower and bath.
Downstairs is where this home really stands out. A spacious carpeted rumpus with a built-in window seat sits alongside a kitchenette and second bathroom, creating a genuine second living zone with dual living potential. French doors open directly onto the patio, so teenagers, ageing parents or visiting guests can enjoy their own space and their own entry while staying close to the family.
Outside is made for family life. The pergola patio is strung with festoon lights and wraps around a built-in fire pit, ready for winter nights and weekend gatherings. Beyond it, a big flat lawn gives the kids and pets endless room to run, framed by established hedges and mature trees. With a double lock-up garage and side access for the van or boat, there’s room for all the toys too.
Location is the cherry on top. Albany Creek State School is roughly 500m away, with All Saints Primary around 1km and Albany Creek State High School under 2km. Aldi and local cafes are a 700m stroll, Albany Creek Village with Coles is about 1.1km away, and a city-bound bus stop is around 450m from the front door. Parks are within easy walking distance, the Albany Creek Leisure Centre is only minutes away, and the CBD is roughly 17km away by car.
Disclaimer: Whilst every effort has been made to ensure the accuracy of the information contained in this advertisement, interested parties should make their own enquiries and inspect the property to satisfy themselves as to the accuracy of the information and the property's suitability. Professional photography has been used and images may include standard photographic editing to enhance colour, lighting and presentation.