Best offers By 12pm Tuesday 8th September (unless sold prior)
Tucked neatly between Halifax and Gilles Streets with a securely gated urban exterior, step inside this two-bedroom town home and the hum of the city disappears.
In its place, square-set ceilings, timber-grain floors and subtle hues combine to create a calm you rarely ever get in a city pad, along with the soft, natural glow of an atrium-turned-alfresco centrepiece – the common thread between the two upper levels – creating a lightwell effect that lingers.
Upon entry, a tiled tandem garage for two cars – with storage space and a laundry – sets up the slick design, ideal as a first-time couple's home, city investment or downsizer you can lock and leave.
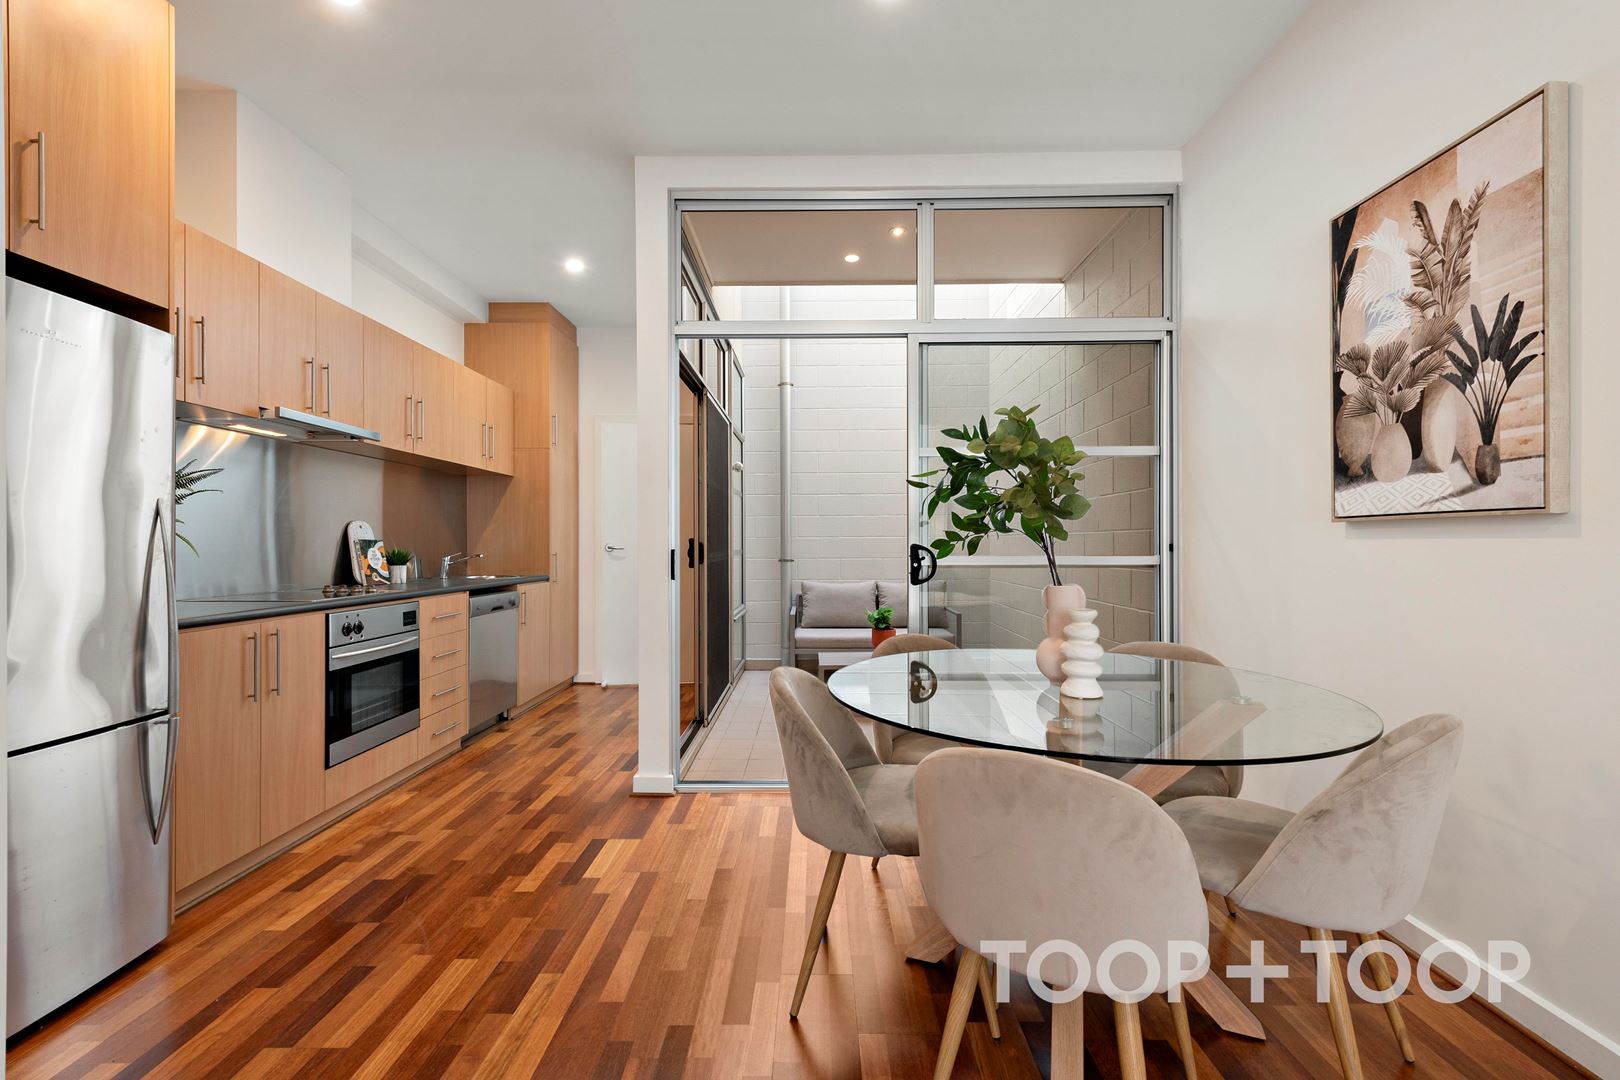
Upstairs, and the expansive kitchen delivers an incredible stretch of storage, bench space, stainless appliances, including a dishwasher, and the freedom to greet and feed friends indoors or outdoors, privately.
Peel back the atrium sliders and the savvy alfresco becomes part of your living footprint.
The top floor retreats for two generous bedrooms. The carpeted and robed main suite offers the legroom for a small study zone; bedroom two, a comfortable double, features a walk-in robe and shared access to the sparkling central bathroom.
Right when you need it, the city is there, practically on cue. Board the tram from King William Street, walk to a string of bars and restaurants, explore Chinatown or settle into culinary favourites including Herringbone, The Gilbert Street Hotel and La Trattoria.
Urban and uncompromising. This is East End living made easy.
More reasons to inspect:
- Contemporary 2-bedroom townhouse, as part of the Depot 1 complex
- Secure 10.9m x 4m garage/storage for 2 cars, with laundry
- 1st floor open plan living with a north-facing atrium courtyard
- Substantial kitchen hosts ample joinery + stainless steel appliances
- 2 upper-level bedrooms – Bedroom 1 features a study zone, light void and BIR
- Bedroom 2 features a concealed WIR
- Crisp central bathroom on the 2nd floor
- Guest powder room to main entertaining level
- Easy minutes to the city tram and popular city restaurants
- A short walk to the South Park Lands, Chinatown and Pulteney Grammar School
- Community Plan 21439
Specifications:
CT / 5882/109
Council / Adelaide
Zoning / CL
Built / 2004
Land / 50m2 (approx)
Frontage / 4.38m
Council Rates / $2,327.35pa
Community Rates - Admin / $3,286.80pq
Community Rates - Sinking / $314.50pq
Community Manager / Best Strata
Emergency Services Levy / $151.05pa
SA Water / $203.64pq
Estimated rental assessment / $650 - $700 per week / Written rental assessment can be provided upon request
Nearby Schools / Gilles Street P.S, Sturt Street Community School, Parkside P.S, Goodwood P.S, Unley P.S, Adelaide H.S, Adelaide Botanic H.S, Glenunga International H.S, Mitcham Girls H.S, Marryatville H.S