Best offers by: 12pm Wednesday 7 July (unless sold prior)
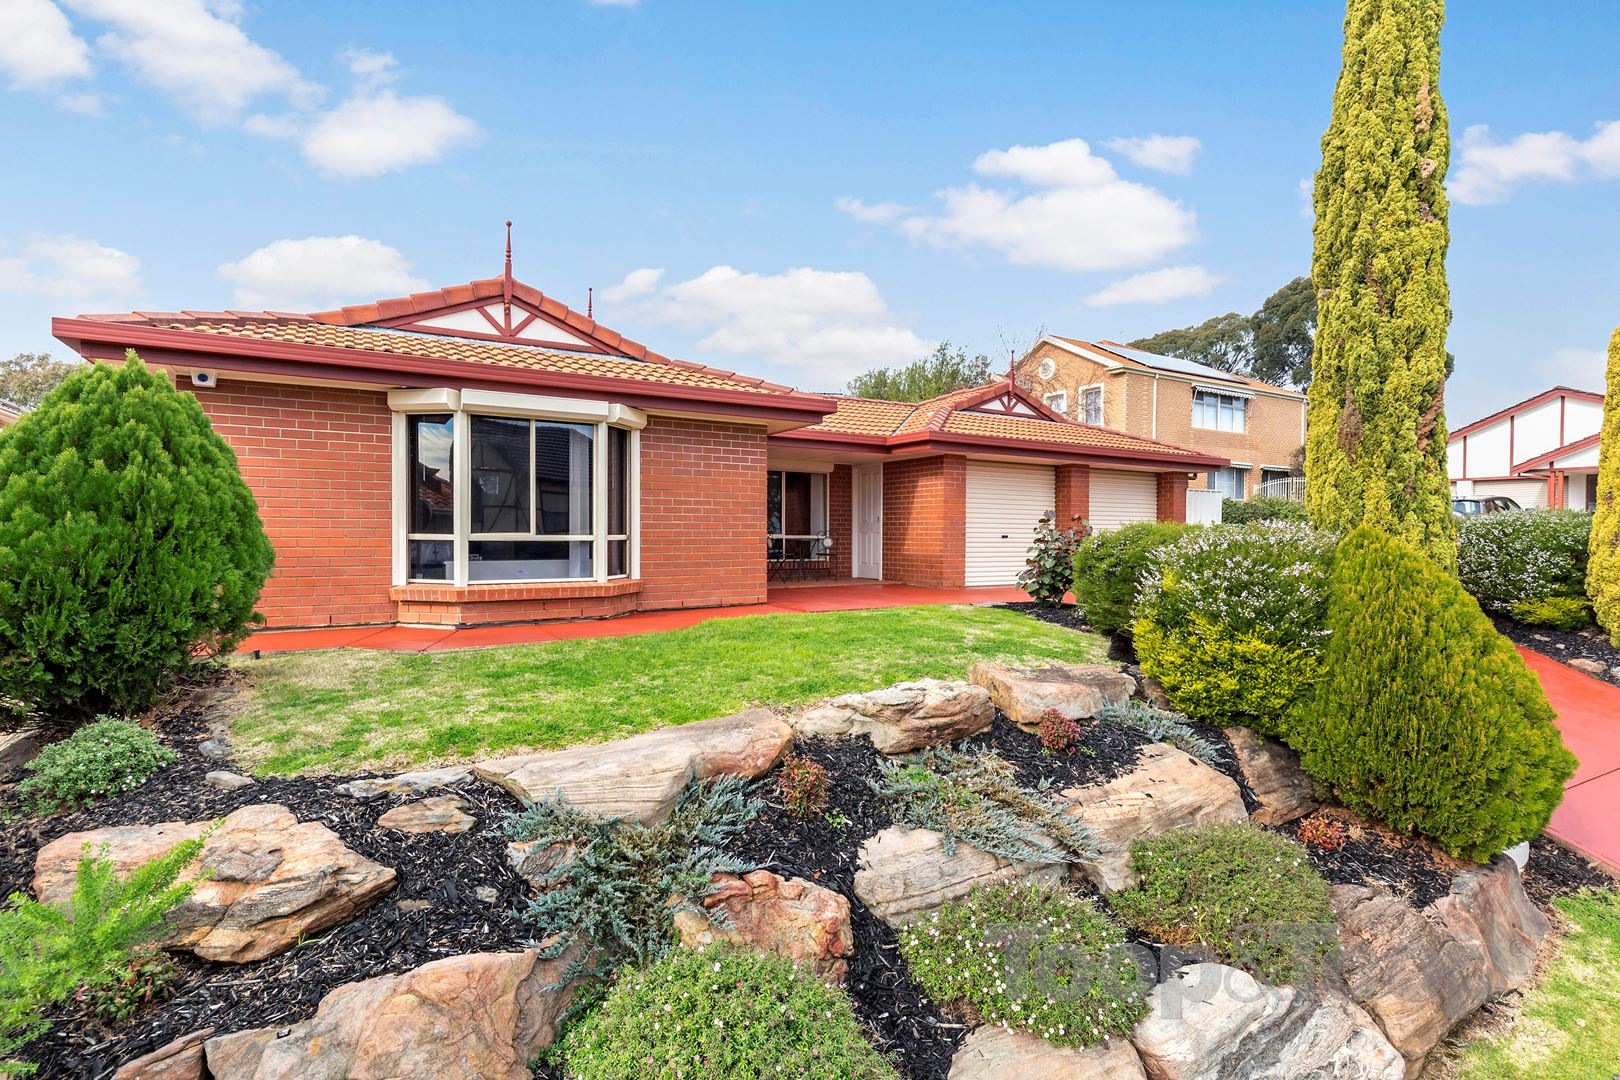
Perfectly situated in the ever popular Woodland Ridge pocket of Aberfoyle Park and tucked away in a lovely cul-de-sac, this gorgeous executive family home will appeal to multiple buyer groups including the lifestyle changers, the growing or established family, those relocating from interstate, busy executives seeking out that low-maintenance and easy-care lifestyle and, of course, the investor. Enjoying an elevated position that boasts water and bushland views and great kerb appeal, this 1997 built home on a 544 sqm (approx.) allotment is immaculately presented. Surrounded by reserves, parks, walking/bike tracks and gorgeous bushland, you really do get a sense of country living even though you are only a thirty-minute drive from the CBD, the very best of both worlds. Allow us to introduce you to just some of the many amazing value propositions on offer here:
* Beautifully maintained and manicured gardens to the front of the property
* Lovely formal lounge with gas heater to the front of the home overlooking the garden
* Spacious kitchen/dining and family area overlooking the enormous al-fresco area and rear garden
* Generously appointed kitchen with 40mm stone bench top, walk-in pantry and ample cupboard/storage space as well as a wine-rack
* Stainless steel appliances including gas cook top, electric oven, rangehood and dishwasher
* Spacious master suite to the front of the home with walk-in robe, contemporary ensuite with vanity, bath, shower and WC
* Four additional bedrooms, three with built-in robes
* Centrally located family bathroom, with double vanity, shower, bath and separate WC
* Spacious laundry with storage space and external access
* Enormous covered outdoor area flowing from both the dining and family rooms, perfect for year-round entertaining
* Low maintenance, easy care gardens to the rear of the property
More inclusions;
* Ducted reverse cycle air-conditioning
* Ceiling fans to four of the bedrooms and al-fresco area
* Timber laminate floors throughout the living/dining area, both formal/informal living areas and bedrooms
* LEDs and downlights throughout the home
* Electric window shutters
* 6.5 kw solar system with 21 panels
* Gas heater to the formal lounge
* Skylights in the kitchen area and family bathroom
* Gorgeous bay windows to the master bedroom and family room
* Water filter to the kitchen
* Security system
* Garden/tool shed to the rear garden
* Reticulated watering system to the front and rear gardens
* Double garaging with auto doors
This really is a lovely home in a spectacular location. You have the gorgeous Fleurieu Peninsular just a cruisy drive away and easy access to some of the most beautiful beaches the south has to offer – amazing lifestyle choices await you. You have multiple shopping options too with the Aberfoyle Hub and Westfield Marion nearby. If reputable schools are must haves, that box is ticked too with Aberfoyle Hub Primary, Happy Valley Primary and Aberfoyle High close by. We look forward to meeting at one of our scheduled open inspections.
Specifications:
CT / 5298/216
Council / City of Onkaparinga
Zoning / General Neighbourhood
Built / 1997
Land / 544m2
Council Rates / $1917.29pa
SA Water / $162.73pq
ES Levy / $133.15pa
Nearby Schools / Aberfoyle Hub R-7 School, Happy Valley P.S, Aberfoyle Park H.S, Australian Science & Mathematics School